
Ruth DeLong
(434) 987-8783
(434) 987-8783
BEDS3
BATHS3 full 1 partial
SQUARE FEET2,322
MLS#VAFB2011140
STATUSACTIVE
PROPERTY TYPEResidential - Townhouse
SUBDIVISIONVALLEY RUN
SCHOOLFREDERICKSBURG CITY PUBLIC SCHOOLS
Property Description
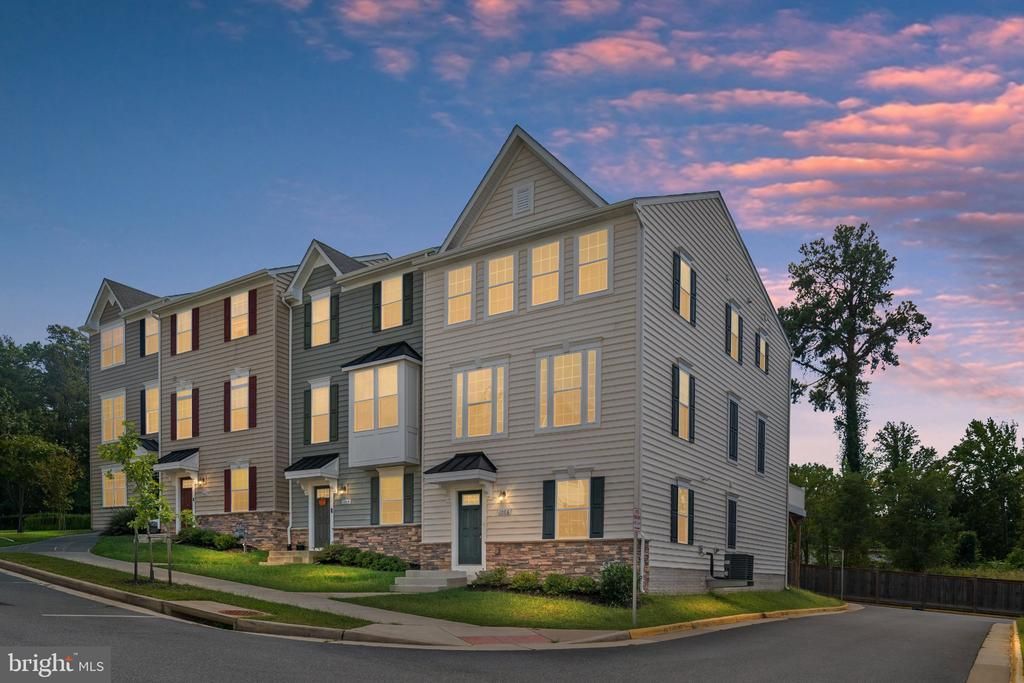
Welcome to Valley Run, where modern living, flexible space, and a convenient Fredericksburg location come together in this move-in-ready end-unit townhome. Built in 2021, this beautifully designed home offers 3 bedrooms, 3.5 bathrooms, a 2-car rear-load garage, a composite deck, and three finished levels created to easily adapt to the way you live. Step inside to a versatile entry-level space that gives you options from day one. Create the perfect home office, private guest space or optional bedroom, home gym, playroom, or additional living area—the flexibility is yours. Upstairs, the heart of the home is bright, open, and made for gathering. The open-concept floor plan allows the kitchen, dining, and living areas to flow effortlessly together, making everything from quiet mornings at home to entertaining friends feel easy. Step outside onto the composite deck for morning coffee, grilling, outdoor dining, or relaxing at the end of the day. The upper level offers three comfortable bedrooms, including a spacious primary suite, while 3.5 bathrooms throughout the home provide plenty of convenience for everyday living and overnight guests. The end-unit location brings additional natural light and a greater sense of privacy, while the 2-car rear-load garage provides the parking and storage space that can be hard to find in townhome living. Located in the Valley Run community of Fredericksburg, Virginia, this newer-construction townhome puts you close to shopping, dining, recreation, and major commuter routes while giving you a comfortable place to come home to at the end of the day. If you have been searching for an end-unit townhome in Fredericksburg, VA with a 2-car garage, flexible living space, an open floor plan, outdoor living, and a convenient location, this one checks all the boxes.
Property Features
Property Type: Residential - Townhouse
Basement: Yes
Basement: Walkout Level
Cooling: Central A/C, Programmable Thermostat
Fuel Type: Natural Gas
Garage: 2
Heating: Central, Programmable Thermostat
Home Style: Traditional
Lot Size: 0.06 Acres
Stories: 3.0
Taxes: $3,978
Year Built: 2021
Feature Descriptions
Additional Structures: Above Grade
Appliances: Built-In Microwave, Dishwasher, Disposal, Dryer, Exhaust Fan, Oven/Range - Gas, Refrigerator, Stainless Steel Appliances, Washer, Water Heater
Days on Site: 5
Electric: 200+ Amp Service
Exterior: Stone, Vinyl Siding
Exterior: Sidewalks
Flooring: Carpet, Ceramic Tile, Luxury Vinyl Plank
HOA Fee: $140.00/Monthly
Interior: Bathroom - Tub Shower, Bathroom - Walk-In Shower, Breakfast Area, Carpet, Combination Kitchen/Living, Floor Plan - Open, Kitchen - Gourmet, Kitchen - Island, Pantry
Lot: Corner
Lot Dimensions: 0.06 Acre(S)
Number of Rooms: 12
Parking Features: Concrete Driveway
Parking Notes: 4 Total Parking Spaces
Sewer: Public Sewer
SQFT Above Finished: 2322
SQFT Total Finished: 2322
Structure Type: End of Row/Townhouse
Total Garage/Parking Spaces: 4
Utilities: Natural Gas Available, Water Available
Water: Public
Local Schools
School District: FREDERICKSBURG CITY PUBLIC SCHOOLS
Listed By / Shown By
Listed By
Agency Name: Berkshire Hathaway HomeServices PenFed Realty
Agency Phone: 5407359176
Shown By
Agent Name: Ruth DeLong
Agent Phone: (434) 987-8783
Agency Title: Montague Miller & Co. Realtors

Estimate Your Payment
Estimated Payment
$ 1,564.94 per month $1,090.53 Principal & Interest $331.50 Property Tax $142.92 Homeowner's InsuranceChange Payment Information
Privacy Policy / DMCA Notice / ADA Accessibility


This site is hosted, designed and copyright
© 1994 - 2026 by
Delta Media Group, Inc. -- Patent Pending --
Agency License Information: Montague, Miller & Co. is licensed in the state of Virginia.
1006 Valley Run Drive | MLS# VAFB2011140
This townhouse located at 1006 Valley Run Drive, Fredericksburg, VA 22401 is currently listed for sale with an asking price of $490,000. This property was built in 2021 and has 3 bedrooms and 3 full and 1 partial baths with 2322 sq. ft. Valley Run Drive is located in the VALLEY RUN subdivision within the FREDERICKSBURG CITY PUBLIC SCHOOLS school district. Search VALLEY RUN real estate on rdelong.montaguemiller.com today.