
Ruth DeLong
(434) 987-8783
(434) 987-8783
BEDS3
BATHS2 full
SQUARE FEET1,683
MLS#370411
STATUS
PROPERTY TYPEResidential - Single Family
SUBDIVISIONLeesville Rd
SCHOOLLynchburg
Property Description
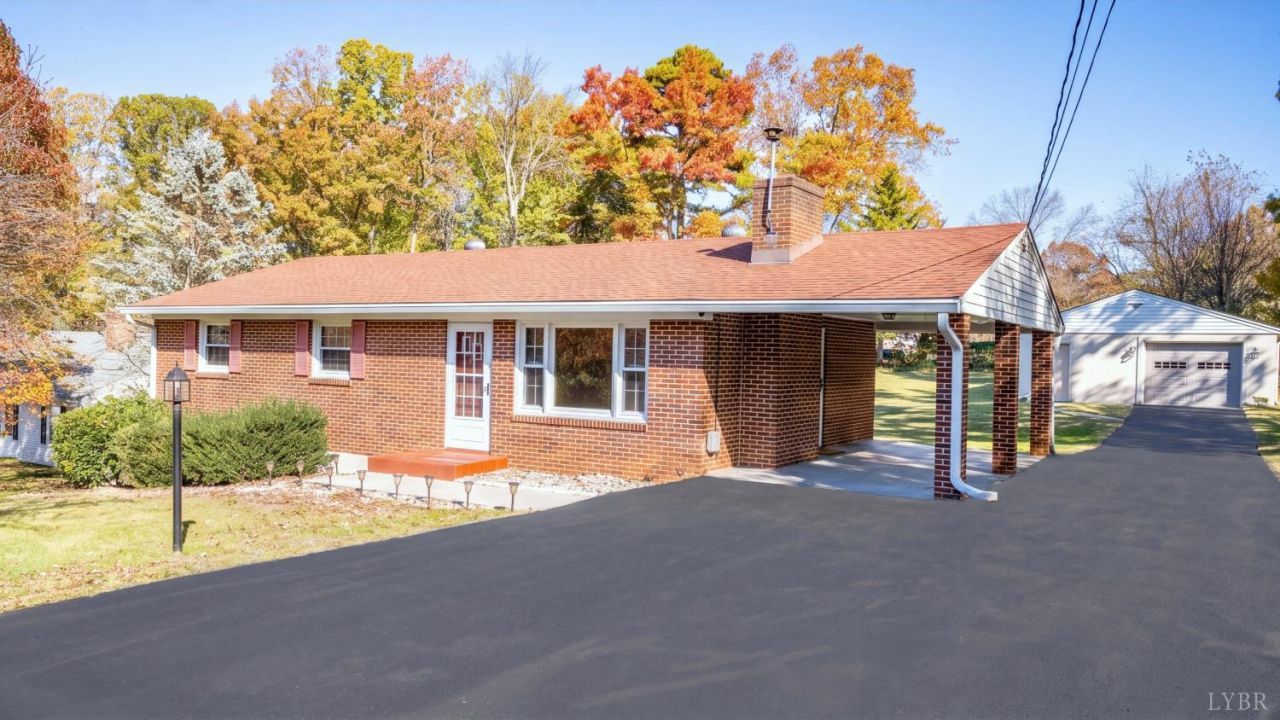
Welcome home to this well-maintained brick ranch, conveniently located in the heart of Lynchburg! Offering 3 bedrooms and 2 bathrooms, this home features a functional floor plan with plenty of room to enjoy. The full basement provides a fantastic den or recreation space, perfect for entertaining, relaxing, or hobbies. Outside, enjoy a spacious yard with room for gardening, outdoor activities, and more! A detached garage with additional workshop space adds even more versatility to this property. With its convenient location, inviting spaces, and pride of ownership throughout, this home is ready for its next chapter!
Property Features
Property Type: Residential - Single Family
Basement: Yes
Cooling: Heat Pump
Garage: 1 car attached
Heating: Heat Pump
Home Style: Ranch
Lot Size: 0.46 Acres
Roof Type: Shingle
Stories: 1.0
Taxes: $1,845
Year Built: 1962
Amenities
Cable Available
Ceiling Fan(s)
Drywall
High Speed Data Aval
Main Level Bedroom
Paneling
Workshop
Off-Street Parking
Paved Drive
Garden Space
Landscaped
Other
Feature Descriptions
Appliance Features: Cooktop, Dishwasher, Dryer, Wall Oven, Washer
Basement Features: Full, Heated, Sump Pump
Days on Site: 2
Exterior: Brick
Fireplace Features: 1 Fireplace
Laundry Features: Basement, Laundry Room
Lot Dimensions: 0.4634 Acre(s)
Parking Notes: Garage Door Opener, Workshop
Sewer: Septic Tank
Water: County
Room Sizes
Primary: 12.1 x 11.3
Bedroom 2: 10.0 x 11.3
Bedroom 3: 14.2 x 9.6
Dining Room: 8.6 x 12.4
Kitchen: 11.0 x 12.4
Living Room: 14.110 x 11.3
Recreation Room: 25.110 x 11.3
Local Schools
School District: Lynchburg
Listed By / Shown By
Listed By
Agency Name: Keller Williams
Shown By
Agent Name: Ruth DeLong
Agent Phone: (434) 987-8783
Agency Title: Montague Miller & Co. Realtors

Estimate Your Payment
Estimated Payment
$ 807.98 per month $578.42 Principal & Interest $153.75 Property Tax $75.80 Homeowner's InsuranceChange Payment Information
Privacy Policy / DMCA Notice / ADA Accessibility


This site is hosted, designed and copyright
© 1994 - 2026 by
Delta Media Group, Inc. -- Patent Pending --
Agency License Information: Montague, Miller & Co. is licensed in the state of Virginia.
1008 Moreview Drive | MLS# 370411
This single family home located at 1008 Moreview Drive, Lynchburg, VA 24502 is currently listed for sale with an asking price of $259,900. This property was built in 1962 and has 3 bedrooms and 2 full baths with 1683 sq. ft. Moreview Drive is located in the Leesville Rd subdivision within the Lynchburg school district. Search Leesville Rd real estate on rdelong.montaguemiller.com today.