
Ruth DeLong
(434) 987-8783
(434) 987-8783
BEDS4
BATHS2 full 1 partial
SQUARE FEET1,992
MLS#VAWR2016042
STATUSACTIVE
PROPERTY TYPEResidential - Single Family
SUBDIVISIONAPPLE MT LAKE WEST
SCHOOLWARREN COUNTY PUBLIC SCHOOLS
Property Description
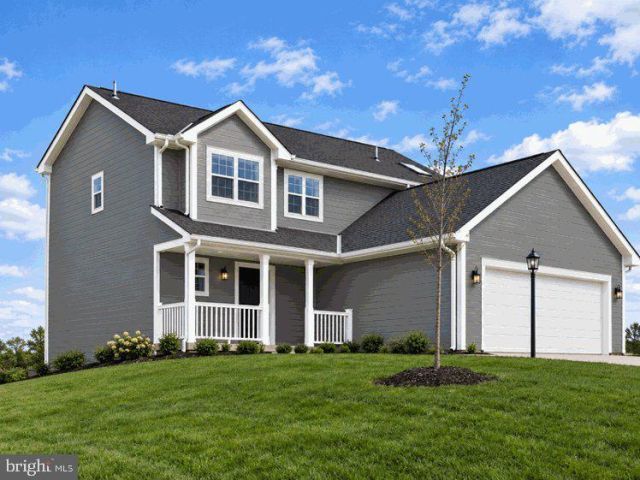
NEW CONSTRUCTION – EXPECTED COMPLETION FEBRUARY 2027! Situated on 3.64 private acres in Apple Mountain Lake West, this 4-bedroom, 2.5-bath home offers nearly 2,000 finished square feet, an unfinished walkout basement, and an attached two-car garage. The main level features an open floor plan connecting the kitchen, dining, and living areas, with luxury vinyl plank flooring and recessed lighting. The kitchen includes quartz countertops, tile backsplash, and upgraded soft-close cabinetry with dovetail construction and crown molding. Upstairs, the primary suite offers a private bath and walk-in closet, along with three additional bedrooms, a full bath, and a laundry room. The unfinished walkout basement includes a rough-in for a future full bathroom and provides space for storage or a future living area. Additional features include a tile shower, double vanity, covered front porch, rear deck, and low-maintenance vinyl siding. The attached two-car garage includes an electric opener. Enjoy the privacy of a wooded mountain setting with paved road access and a convenient location near I-66, The Apple House, and nearby national forests. Schedule your tour today to learn more about 101 Baldwin Ct in Front Royal!
Property Features
Property Type: Residential - Single Family
Basement: Yes
Basement: Daylight, Full, Connecting Stairway, Interior Access, Outside Entrance, Poured Concrete, Side Entrance, Unfinished, Walkout Level, Windows
Cooling: Central A/C
Fuel Type: Electric
Garage: 2
Heating: 90% Forced Air, Programmable Thermostat, Zoned
Home Style: Colonial, Traditional
Lot Size: 3.64 Acres
Roof Type: Architectural Shingle
Stories: 3.0
Taxes: $400
Year Built: 2027
Feature Descriptions
Additional Structures: Above Grade
Appliances: Built-In Microwave, Dishwasher, Oven/Range - Electric, Refrigerator
Electric: 200+ Amp Service
Exterior: Batts Insulation, Blown-In Insulation, Concrete, Fram
Flooring: Carpet, Luxury Vinyl Plank
HOA Fee: $475.00/Annually
Interior: Attic, Bathroom - Tub Shower, Bathroom - Walk-In Shower, Carpet, Dining Area, Family Room Off Kitchen, Floor Plan - Open, Kitchen - Island, Primary Bath(s), Recessed Lighting, Upgraded Countertops, Walk-in Closet(s)
Lot: Partly Wooded, Private, Rear Yard, Trees/Wooded
Lot Dimensions: 3.64 Acre(S)
Parking Notes: 2 Total Parking Spaces
Rooms: Dining Room, Primary Bedroom, Bedroom 2,Bedroom 3,Bedroom 4,Kitchen, Family Room, Foyer, Bathroom 2,Primary Bathroom, Half Bath
Sewer: Septic = # of BR
Special View Info: Trees/Woods
SQFT Above Finished: 1992
SQFT Total Finished: 1992
Structure Type: Detached
Total Garage/Parking Spaces: 2
Utilities: Above Ground
Water: Well
Windows: Double Pane, Screens, Vinyl Clad
Wooded: Yes
Room Sizes
Dining Room: 14 x 11 Level - Main
Family Room: 22 x 12 Level - Main
Kitchen: 12 x 8 Level - Main
Primary Bedroom: 12 x 16 Level - Upper 1
Bedroom 2: 10 x 11 Level - Upper 1
Bedroom 3: 12 x 9 Level - Upper 1
Bedroom 4: 12 x 10 Level - Upper 1
Local Schools
High School: WARREN COUNTY
Middle School: WARREN COUNTY
Elementary School: HILDA J BARBOUR
School District: WARREN COUNTY PUBLIC SCHOOLS
Listed By / Shown By
Listed By
Agency Name: ERA Oakcrest Realty, Inc.
Agency Phone: 5406650360
Shown By
Agent Name: Ruth DeLong
Agent Phone: (434) 987-8783
Agency Title: Montague Miller & Co. Realtors

Estimate Your Payment
Estimated Payment
$ 1,742.53 per month $1,511.16 Principal & Interest $33.33 Property Tax $198.04 Homeowner's InsuranceChange Payment Information
Privacy Policy / DMCA Notice / ADA Accessibility


This site is hosted, designed and copyright
© 1994 - 2026 by
Delta Media Group, Inc. -- Patent Pending --
Agency License Information: Montague, Miller & Co. is licensed in the state of Virginia.
101 Baldwin Road | MLS# VAWR2016042
This single family home located at 101 Baldwin Road , Front Royal, VA 22630 is currently listed for sale with an asking price of $679,000. This property was built in 2027 and has 4 bedrooms and 2 full and 1 partial baths with 1992 sq. ft. Baldwin Road is located in the APPLE MT LAKE WEST subdivision within the WARREN COUNTY PUBLIC SCHOOLS school district. Search APPLE MT LAKE WEST real estate on rdelong.montaguemiller.com today.