
Ruth DeLong
(434) 987-8783
(434) 987-8783
BEDS3
BATHS2 full
SQUARE FEET2,116
MLS#370218
STATUS
PROPERTY TYPEResidential - Condominium
SUBDIVISIONCarriage Square
SCHOOLLynchburg
Property Description
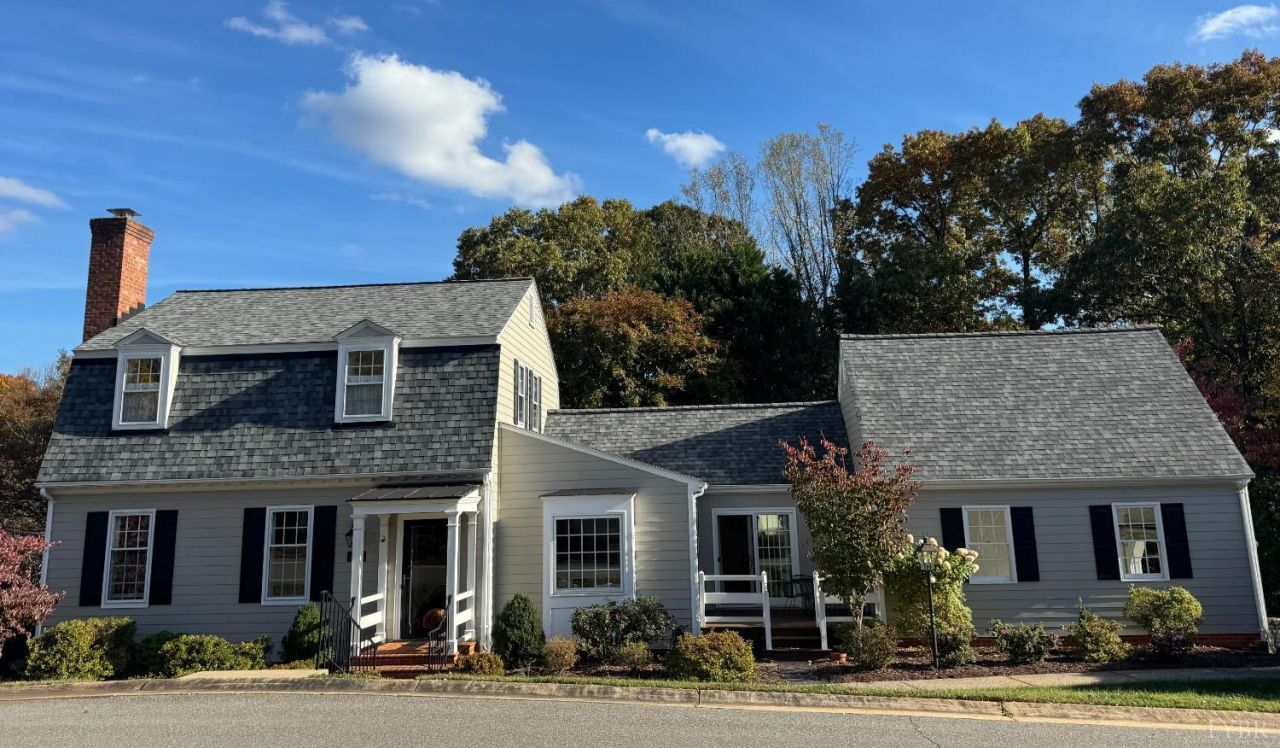
Walk in to feel instantly at home in this gorgeous condo in the welcoming community of Carriage Square, featuring gleaming hardwood floors, soft beautiful colors, elegant moldings, tall ceilings and light! On one side of the foyer the LR has the warmth of a gas log fireplace. Across the foyer the DR, highlighted with bookcases, is being used as a Study with a pretty bow window . The well-planned kitchen opens to a deck via French doors & includes a cozy eat-in area and the laundry closet- all appliances convey. Conveniently access the 2-car garage with storage from here. The large lovely main floor en-suite primary has a skylight! The 2 upstairs bedrooms include TWO closets in each! Both bathrooms have been richly updated with Carrara marble! Enjoy abundant storage, delightful mature landscaping, and a very convenient Lynchburg location walkable to shopping & restaurants. James River Dayschool & Paul Monroe are nearby. Priced to sell with an estimated $20,000 in instant equity!
Property Features
Property Type: Residential - Condominium
Cooling: Heat Pump
Garage: 2 car attached
Heating: Forced Warm Air-Gas, Heat Pump
Lot Size: 0.04 Acres
Roof Type: Shingle
Stories: 2.0
Taxes: $3,174
Year Built: 1988
Amenities
Drapes
Drywall
High Speed Data Aval
Main Level Bedroom
Primary Bed w/Bath
Separate Dining Room
Skylights
Tile Bath(s)
Walk-In Closet(s)
Deck
Off-Street Parking
Porch
Front Porch
Pool Nearby
Paved Drive
Concrete Drive
Landscaped
Storm Windows
Storm Doors
Feature Descriptions
Appliance Features: Dishwasher, Disposal, Dryer, Microwave, Range-Elec, Refrigerator, Washer
Association Features: Exterior Maintenance, Grounds Maintenance, Neighborhood Lights, Road Maintenance, Roof, Sewer, Snow Removal, Trash
Basement Features: Crawl Space
Days on Site: 9
Exterior: Wood Siding
Fireplace Features: 1 Fireplace, Gas Log, Living Room
Laundry Features: Dryer Connection, Laundry Closet, Main Level, Washer Connections
Lot Dimensions: 0.0450 Acre(s)
Parking Notes: Garage Door Opener
Sewer: City
Water: City
Room Sizes
Primary: 15.8 x 13.2
Bedroom 2: 112.5 x 12.0
Bedroom 3: 15.7 x 11.1
Breakfast Room: 11.2 x 8.3
Dining Room: 14.2 x 12.0
Kitchen: 12.8 x 9.5
Living Room: 19.1 x 13.2
Local Schools
School District: Lynchburg
Listed By / Shown By
Listed By
Agency Name: Epique Inc
Shown By
Agent Name: Ruth DeLong
Agent Phone: (434) 987-8783
Agency Title: Montague Miller & Co. Realtors

Estimate Your Payment
Estimated Payment
$ 1,334.32 per month $945.87 Principal & Interest $264.50 Property Tax $123.96 Homeowner's InsuranceChange Payment Information
Privacy Policy / DMCA Notice / ADA Accessibility


This site is hosted, designed and copyright
© 1994 - 2026 by
Delta Media Group, Inc. -- Patent Pending --
Agency License Information: Montague, Miller & Co. is licensed in the state of Virginia.
102 Carriage Way | MLS# 370218
This condo located at 102 Carriage Way, Lynchburg, VA 24503 is currently listed for sale with an asking price of $425,000. This property was built in 1988 and has 3 bedrooms and 2 full baths with 2116 sq. ft. Carriage Way is located in the Carriage Square subdivision within the Lynchburg school district. Search Carriage Square real estate on rdelong.montaguemiller.com today.