
Ruth DeLong
(434) 987-8783
(434) 987-8783
BEDS5
BATHS4 full
SQUARE FEET3,302
MLS#VAFC2009216
STATUSACTIVE
PROPERTY TYPEResidential - Single Family
SUBDIVISIONLORD FAIRFAX ESTATES
SCHOOLFAIRFAX COUNTY PUBLIC SCHOOLS
Property Description
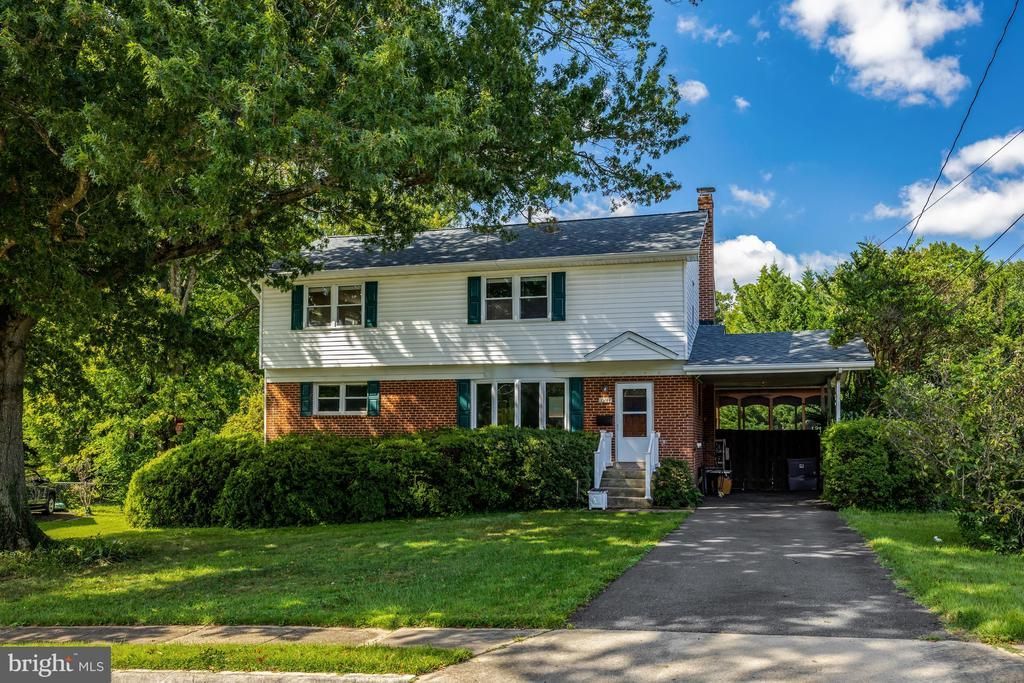
Open Sunday, 2pm-4pm***THIS IS THE ONE! Fantastic Fairfax City location! Expanded home has all the space you need and MORE! TWO main level bedrooms with a gorgeous full bath! Updated kitchen has miles of counter space and cabinets for everything! Breakfast room addition has vaulted ceiling and windows galore! Did you see the huge screened in porch??? It's perfect for everything-- morning coffee, evening cocktails, afternoon nap, sitting with friends! Upstairs you'll LOVE the EXTRA LARGE primary bedroom- space for all your furniture and two closets for all your clothes! The primary bathroom was just remodeled and it's a beauty! Two additional (very large) bedrooms that share another full bathroom! The basement is wide open and ready for you to make it your own. There are stairs to take you straight to the absolutely gorgeous fenced yard and a perfect patio. This house is everything you've been looking for! Better hurry! Brand new roof!
Property Features
Property Type: Residential - Single Family
Basement: Yes
Basement: Full, Interior Access, Outside Entrance, Walkout Stairs, Windows, Fully Finished
Cooling: Ceiling Fan(s), Central A/C
Fireplaces: 1
Fuel Type: Natural Gas
Heating: Forced Air
Home Style: Colonial
Lot Size: 0.36 Acres
Roof Type: Architectural Shingle
Stories: 3.0
Taxes: $8,193
Year Built: 1957
Feature Descriptions
Additional Structures: Above Grade, Below Grade
Appliances: Built-In Microwave, Built-In Range, Dishwasher, Disposal, Oven/Range - Gas, Refrigerator, Washer, Water Heater
Days on Site: 3
Exterior: Brick, Vinyl Siding
Exterior: Sidewalks
Fencing: Rear
Fireplace: Brick
Flooring: Hardwood, Partially Carpeted
Interior: Attic, Bathroom - Tub Shower, Bathroom - Walk-In Shower, Breakfast Area, Built-Ins, Carpet, Chair Railings, Dining Area, Entry Level Bedroom, Family Room Off Kitchen, Floor Plan - Traditional, Kitchen - Galley, Primary Bath(s), Upgraded Countertops, Wood Floors
Lot: Level, Premium
Lot Dimensions: 0.36 Acre(S)
Parking Features: Asphalt Driveway
Parking Notes: 4 Total Parking Spaces
Rooms: Living Room, Dining Room, Primary Bedroom, Bedroom 2,Bedroom 3,Bedroom 4,Kitchen, Breakfast Room, Bedroom 1,Laundry, Recreation Room, Storage Room, Primary Bathroom, Full Bath, Screened Porch
Sewer: Public Sewer
SQFT Above Finished: 2262
SQFT Below Finished: 1040
SQFT Total Finished: 3302
Structure Type: Detached
Total Garage/Parking Spaces: 4
Water: Public
Room Sizes
Living Room: 21 x 14 Level - Main
Dining Room: 12 x 11 Level - Main
Kitchen: 15 x 13 Level - Main
Breakfast Room: 13 x 11 Level - Main
Screened Porch: 23 x 14 Level - Main
Bedroom 1: 15 x 10 Level - Main
Bedroom 2: 13 x 11 Level - Main
Full Bath: 8 x 7 Level - Main
Bedroom 3: 21 x 14 Level - Upper 1
Bedroom 4: 16 x 10 Level - Upper 1
Primary Bedroom: 21 x 15 Level - Upper 1
Full Bath: 8 x 5 Level - Upper 1
Recreation Room: 31 x 25 Level - Lower 1
Full Bath: 8 x 5 Level - Lower 1
Primary Bathroom: 10 x 6 Level - Upper 1
Storage Room: 26 x 20 Level - Lower 1
Local Schools
High School: FAIRFAX
Middle School: KATHERINE JOHNSON
Elementary School: DANIELS RUN
School District: FAIRFAX COUNTY PUBLIC SCHOOLS
Listed By / Shown By
Listed By
Agency Name: RE/MAX Allegiance
Agency Phone: 7035920080
Shown By
Agent Name: Ruth DeLong
Agent Phone: (434) 987-8783
Agency Title: Montague Miller & Co. Realtors

Estimate Your Payment
Estimated Payment
$ 2,822.40 per month $1,891.73 Principal & Interest $682.75 Property Tax $247.92 Homeowner's InsuranceChange Payment Information
Privacy Policy / DMCA Notice / ADA Accessibility


This site is hosted, designed and copyright
© 1994 - 2026 by
Delta Media Group, Inc. -- Patent Pending --
Agency License Information: Montague, Miller & Co. is licensed in the state of Virginia.
10244 Dale Drive | MLS# VAFC2009216
This single family home located at 10244 Dale Drive, Fairfax, VA 22030 is currently listed for sale with an asking price of $850,000. This property was built in 1957 and has 5 bedrooms and 4 full baths with 3302 sq. ft. Dale Drive is located in the LORD FAIRFAX ESTATES subdivision within the FAIRFAX COUNTY PUBLIC SCHOOLS school district. Search LORD FAIRFAX ESTATES real estate on rdelong.montaguemiller.com today.