
Ruth DeLong
(434) 987-8783
(434) 987-8783
BEDS3
BATHS2 full 1 partial
SQUARE FEET1,408
MLS#683825
STATUSPending
PROPERTY TYPEResidential - Townhouse
SUBDIVISIONFOREST STATION
Property Description
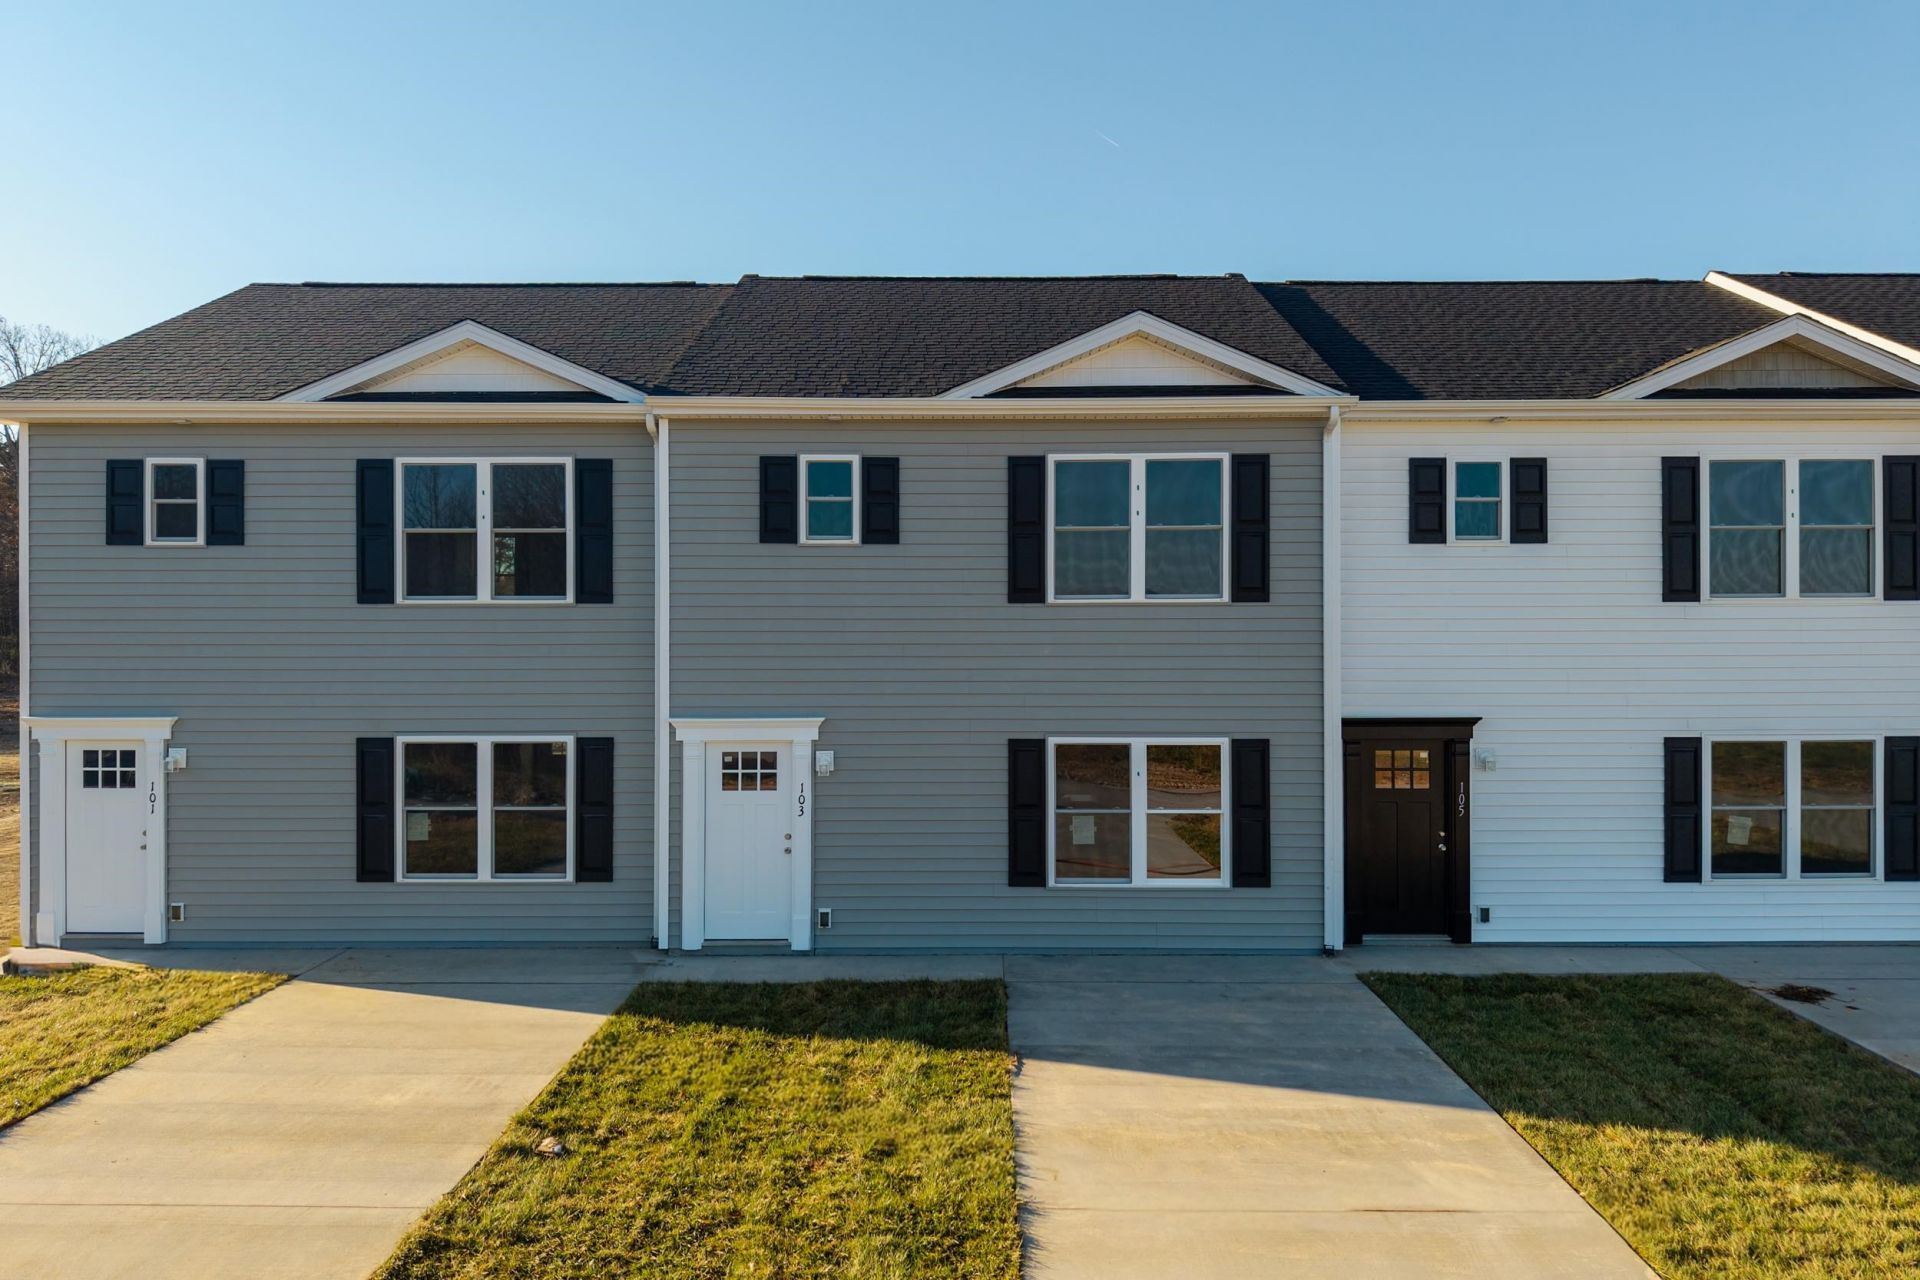
Brand new construction in Grottoes' Forest Station community. 103 21st Street is a three bedroom, two and a half bath townhouse, staged as the model home. The main level flows openly from the living room through the dining area to the kitchen, with wood-look luxury vinyl plank flooring and recessed LED lighting. The kitchen pairs white shaker cabinetry and a white island with marble-look quartz countertops and a full stainless steel appliance package. A half bath sits just off the main living space. Upstairs, the primary bedroom offers a walk-in closet and its own full bath with a walk-in shower, and two additional bedrooms share a hall bath with a tub and shower. Low-maintenance living at an approachable price point, a short drive to Harrisonburg.
Property Features
Property Type: Residential - Townhouse
Cooling: Central AC
Heating: Heat Pump
Home Style: Contemporary
Lot Size: 0.06 Acres
Roof Type: Composition Shingle
Stories: 2.0
Taxes: $212
Year Built: 2026
Feature Descriptions
Attached Home: Interior Unit
Basement: No
Days on Site: 7
Exterior: Vinyl
Flooring: Luxury Vinyl Plank
Foundation: Concrete Slab
Kitchen: Quartz Counter, White Cabinets
Laundry: Dryer Hookup, Washer Hookup
Lot: Nearly Level
Lot Dimensions: 0.06 Acre(s)
Sewer: Public Sewer
Special View Info: Mountain View, Pastoral View, Urban View
Water: Public Water
Local Schools
High School: East Rockingham
Middle School: Elkton
Elementary School: South River
Listed By / Shown By
Listed By
Agency Name: Funkhouser Real Estate Group
Agency Phone: 540-434-2400
Shown By
Agent Name: Ruth DeLong
Agent Phone: (434) 987-8783
Agency Title: Montague Miller & Co. Realtors

Estimate Your Payment
Estimated Payment
$ 671.90 per month $578.42 Principal & Interest $17.67 Property Tax $75.80 Homeowner's InsuranceChange Payment Information
Privacy Policy / DMCA Notice / ADA Accessibility


This site is hosted, designed and copyright
© 1994 - 2026 by
Delta Media Group, Inc. -- Patent Pending --
Agency License Information: Montague, Miller & Co. is licensed in the state of Virginia.
103 21st St | MLS# 683825
This townhouse located at 103 21st St, Grottoes, VA 24441 is currently listed for sale with an asking price of $259,900. This property was built in 2026 and has 3 bedrooms and 2 full and 1 partial baths with 1408 sq. ft. 21st St is located in the FOREST STATION subdivision. Search FOREST STATION real estate on rdelong.montaguemiller.com today.