
Ruth DeLong
(434) 987-8783
(434) 987-8783
BEDS3
BATHS2 full 1 partial
SQUARE FEET2,343
MLS#VAFV2046004
STATUSACTIVE
PROPERTY TYPEResidential - Single Family
SUBDIVISIONSNOWDEN BRIDGE
SCHOOLFREDERICK COUNTY PUBLIC SCHOOLS
Property Description
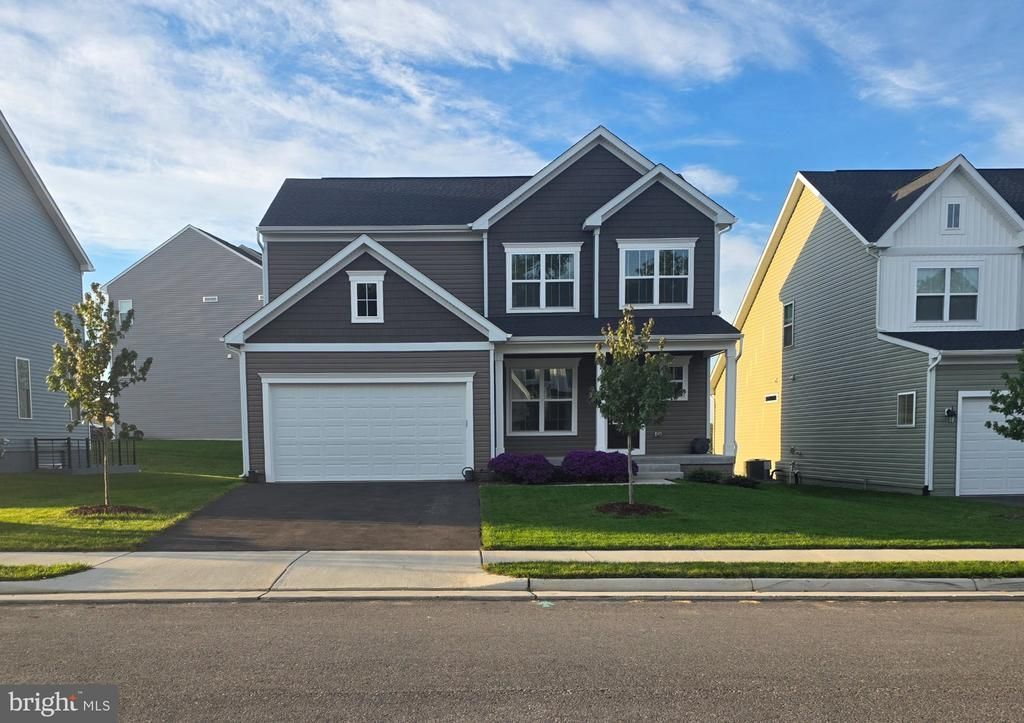
Welcome to this beautifully maintained, smart-wired home in the highly sought-after Snowden Bridge community! Built just one year ago, this move-in-ready residence offers the perfect blend of modern technology, comfort, and future expansion potential. The home features 3 spacious bedrooms and 2 full bathrooms on the upper level, along with a convenient half bath on the main floor. The open-concept design centers around a large kitchen that flows seamlessly into the family room, creating an ideal space for everyday living and entertaining. The finished lower level provides exceptional versatility with a theater room that can also serve as a family or recreation room, plus abundant storage space. The basement is already plumbed for a future full bathroom, offering room to grow and customize to your needs. Additional highlights include a 2-car garage equipped with an EV charging station, smart-home features throughout, and quality finishes that make this home truly turnkey. Located in the amenity-rich Snowden Bridge community, residents enjoy a wide array of recreational amenities, including a community swimming pool, tennis courts, and basketball courts. The HOA is also working toward the addition of another community pool in the future. You'll love the convenient location, just minutes from shopping, dining, schools, parks, and major commuter routes. This nearly new home combines modern living, exceptional community amenities, and a prime location. Don't miss your opportunity to make it yours!
Property Features
Property Type: Residential - Single Family
Basement: Yes
Cooling: Heat Pump(s)
Fuel Type: Natural Gas
Heating: Forced Air
Home Style: Colonial
Lot Size: 0.15 Acres
Roof Type: Composite
Stories: 2.0
Taxes: $2,104
Year Built: 2025
Feature Descriptions
Accessibility: >84" Garage Door
Additional Structures: Above Grade, Below Grade
Appliances: Built-In Microwave, Dishwasher, Disposal, Icemaker, Oven/Range - Gas, Refrigerator, Stainless Steel Appliances, Water Heater
Exterior: Vinyl Siding
Flooring: Carpet
HOA Fee: $150.00/Monthly
Interior: Combination Kitchen/Dining, Pantry, Water Treat System, Window Treatments
Lot: Backs - Open Common Area, Rear Yard
Lot Dimensions: 0.15 Acre(S)
Number of Rooms: 13
Parking Features: Asphalt Driveway, Electric Vehicle Charging Station(s)
Parking Notes: 4 Total Parking Spaces
Sewer: Public Septic
SQFT Above Finished: 1950
SQFT Below Finished: 393
SQFT Total Finished: 2343
Structure Type: Detached
Total Garage/Parking Spaces: 4
Utilities: Electric Available, Phone, Cable TV Available
Water: Public
Local Schools
School District: FREDERICK COUNTY PUBLIC SCHOOLS
Listed By / Shown By
Listed By
Agency Name: Coldwell Banker Premier
Agency Phone: 5406629937
Shown By
Agent Name: Ruth DeLong
Agent Phone: (434) 987-8783
Agency Title: Montague Miller & Co. Realtors

Estimate Your Payment
Estimated Payment
$ 1,597.57 per month $1,257.45 Principal & Interest $175.33 Property Tax $164.79 Homeowner's InsuranceChange Payment Information
Privacy Policy / DMCA Notice / ADA Accessibility


This site is hosted, designed and copyright
© 1994 - 2026 by
Delta Media Group, Inc. -- Patent Pending --
Agency License Information: Montague, Miller & Co. is licensed in the state of Virginia.
103 Alabaster Lane | MLS# VAFV2046004
This single family home located at 103 Alabaster Lane, Stephenson, VA 22656 is currently listed for sale with an asking price of $565,000. This property was built in 2025 and has 3 bedrooms and 2 full and 1 partial baths with 2343 sq. ft. Alabaster Lane is located in the SNOWDEN BRIDGE subdivision within the FREDERICK COUNTY PUBLIC SCHOOLS school district. Search SNOWDEN BRIDGE real estate on rdelong.montaguemiller.com today.