
Ruth DeLong
(434) 987-8783
(434) 987-8783
BEDS3
BATHS2 full
SQUARE FEET1,444
MLS#682043
STATUS
PROPERTY TYPEResidential - Single Family
SUBDIVISIONGREENE MOUNTAIN LAKE
Property Description
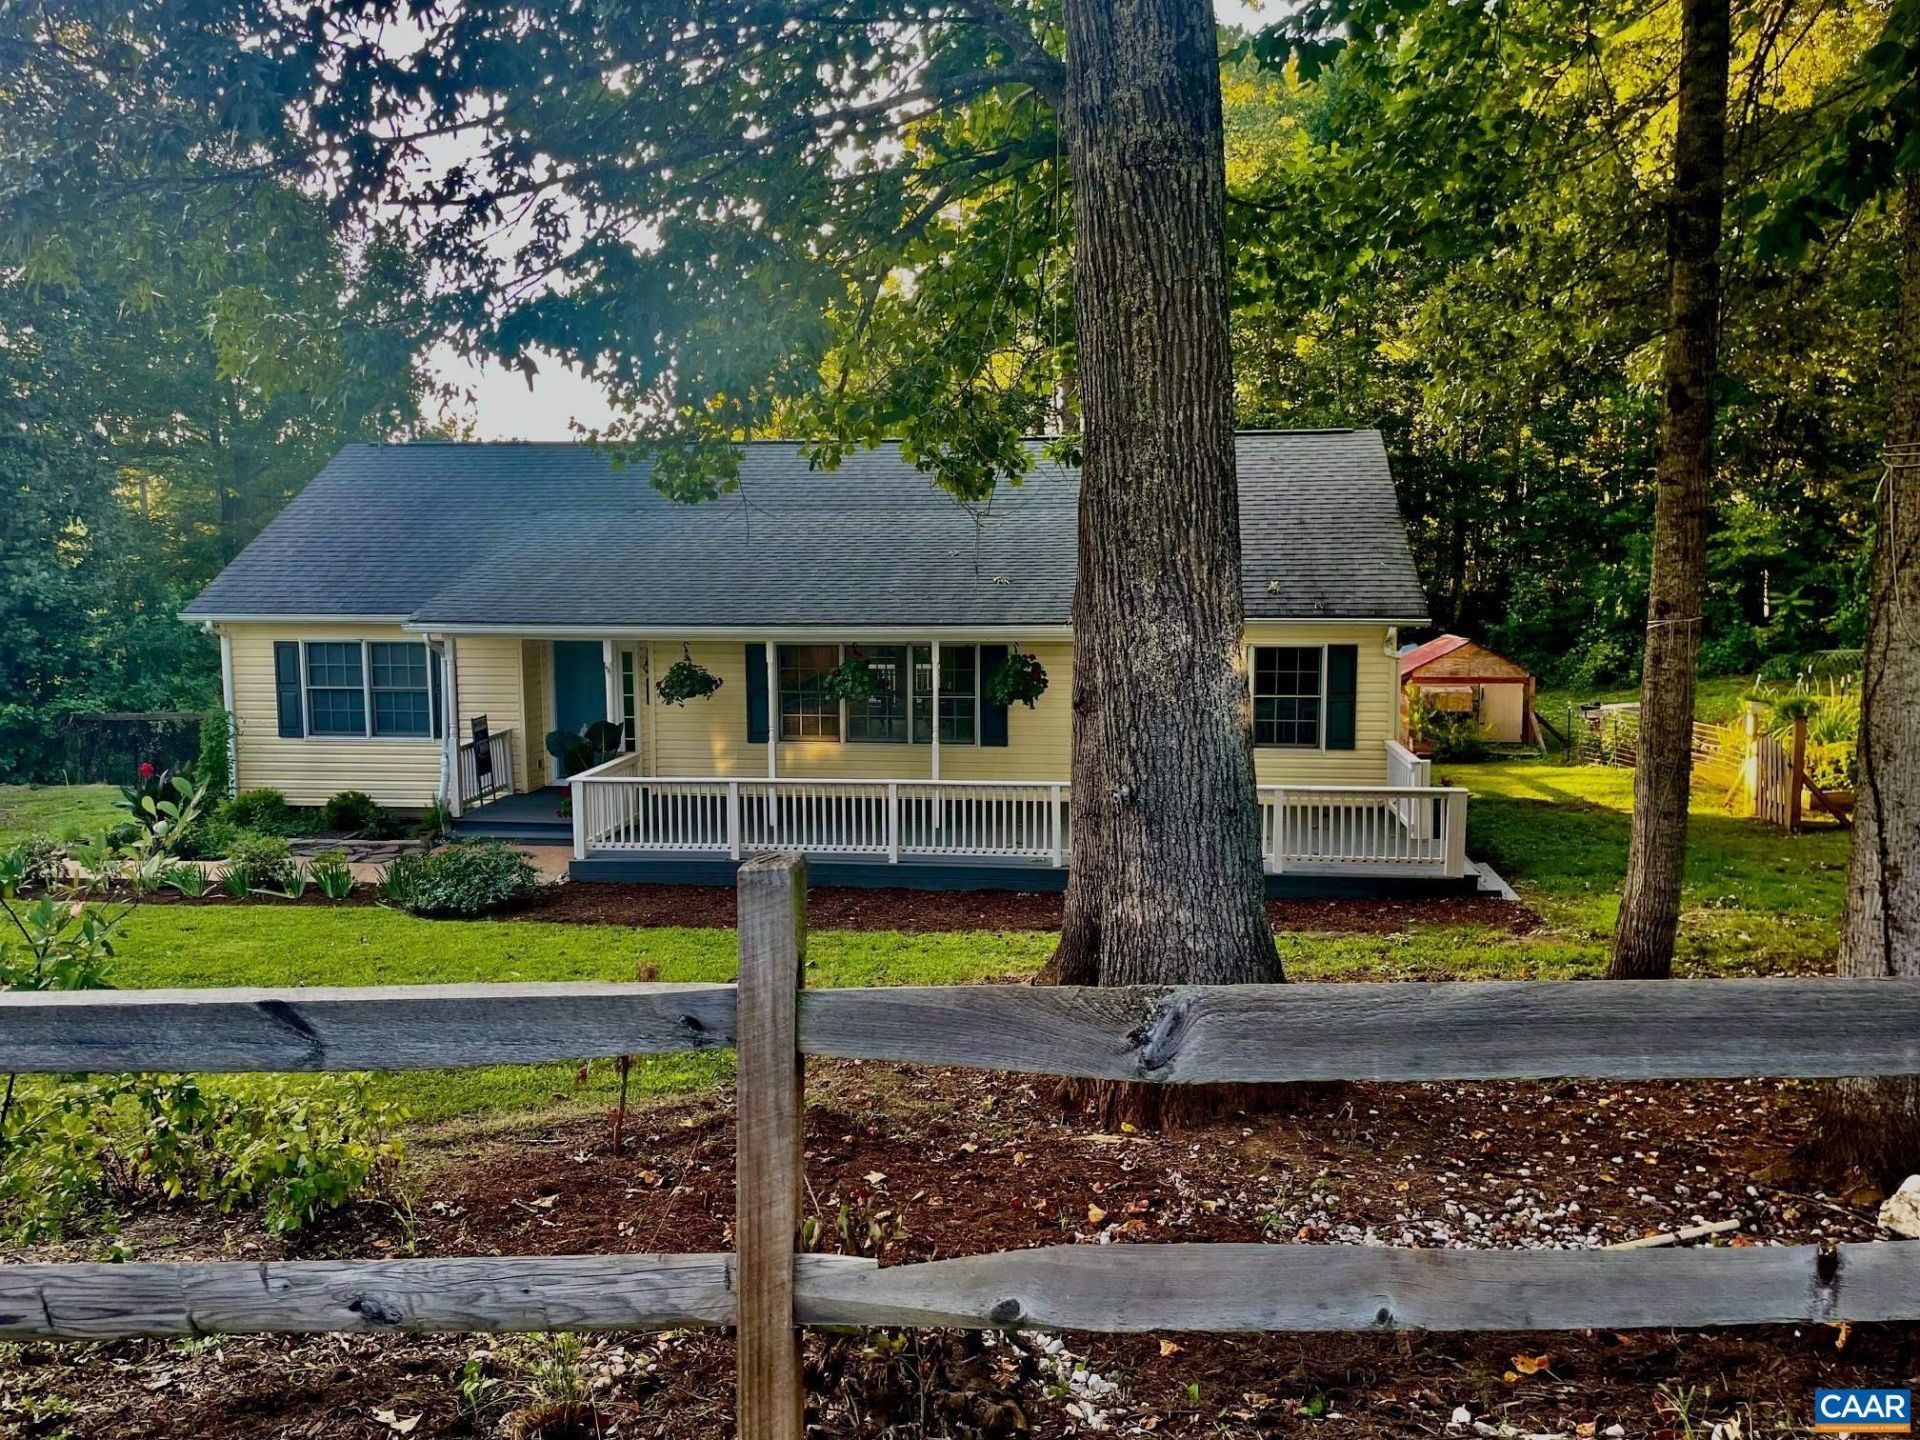
Peace, Comfort & Country Living Close to Town! Welcome to this move-in-ready 3BR, 2BA ranch home with 1,444 sq ft, offering comfortable one-level living in a peaceful country setting! Start your mornings relaxing on the covered front porch with your favorite cup of coffee or tea, then unwind in the evenings on the back deck while enjoying the peaceful surroundings. Inside, you'll find new laminate flooring throughout and freshly painted interiors, giving the home a clean & refreshed feel. The kitchen offers convenient bar seating, perfect for casual meals or visiting with family & friends. The spacious primary suite includes a large primary bathroom & walk-in closet. Step outside & discover a backyard designed for enjoying the outdoors! The fenced-in yard includes a shed, a fenced chicken coop, & a fenced raised flower & vegetable garden-a wonderful setup for those who love gardening & outdoor living. A side patio w/ a firepit. Seller incentives: 3% concession toward allowable buyer closing costs, rate buy-down or pre-paids, plus a home warranty up to $700. Subject to a reasonable & acceptable written offer & applicable lender guidelines. Come see why this charming ranch may be the place you've been looking for! Lots of upgrades!
Property Features
Property Type: Residential - Single Family
Basement: Crawl Space
Cooling: Central Air, Heat Pump
Fenced: Yes
Heating: Heat Pump
Home Style: Ranch
Lot Size: 0.91 Acres
Roof Type: Architectural
Stories: 1.0
Taxes: $1,916
Year Built: 2003
Amenities
Primary Downstairs
Walk-In Closet(s)
Entrance Foyer
Eat-in Kitchen
Fully Fenced
Feature Descriptions
Appliances: Dishwasher, Electric Range, Microwave, Refrigerator, Dryer, Washer
Exclusions: 6 Peonys (front side walk), 1 small pink Crepe Myrtle Tree, 1 Jane Magnolia Tree
Exterior: Stick Built, Vinyl Siding
Fencing: Fenced, Full
Flooring: Laminate
HOA Fee: 0/ Semi-Annually
Laundry: Washer Hookup, Dryer Hookup
Lot: Garden, Landscaped, Open Lot
Parcel#: 37C 21 53
Patio/Porch: Deck, Front Porch, Porch, Wood
Sewer: Public Sewer
Utilities: Fiber Optic Available
Water: Public
Local Schools
High School: William Monroe
Middle School: William Monroe
Elementary School: Nathanael Greene
Listed By / Shown By
Listed By
Agency Name: KELLER WILLIAMS REALTY LEE BEAVER & ASSOCIATES
Agency Phone: 703-330-2222
Shown By
Agent Name: Ruth DeLong
Agent Phone: (434) 987-8783
Agency Title: Montague Miller & Co. Realtors

Estimate Your Payment
Estimated Payment
$ 1,040.70 per month $778.95 Principal & Interest $159.67 Property Tax $102.08 Homeowner's InsuranceChange Payment Information
Privacy Policy / DMCA Notice / ADA Accessibility


This site is hosted, designed and copyright
© 1994 - 2026 by
Delta Media Group, Inc. -- Patent Pending --
Agency License Information: Montague, Miller & Co. is licensed in the state of Virginia.
103 Horseshoe Rd | MLS# 682043
This single family home located at 103 Horseshoe Rd , Stanardsville, VA 22973 is currently listed for sale with an asking price of $350,000. This property was built in 2003 and has 3 bedrooms and 2 full baths with 1444 sq. ft. Horseshoe Rd is located in the GREENE MOUNTAIN LAKE subdivision. Search GREENE MOUNTAIN LAKE real estate on rdelong.montaguemiller.com today.