
Ruth DeLong
(434) 987-8783
(434) 987-8783
BEDS4
BATHS3 full
SQUARE FEET2,856
MLS#682044
STATUS
PROPERTY TYPEResidential - Single Family
SUBDIVISIONLOCUST GROVE
Property Description
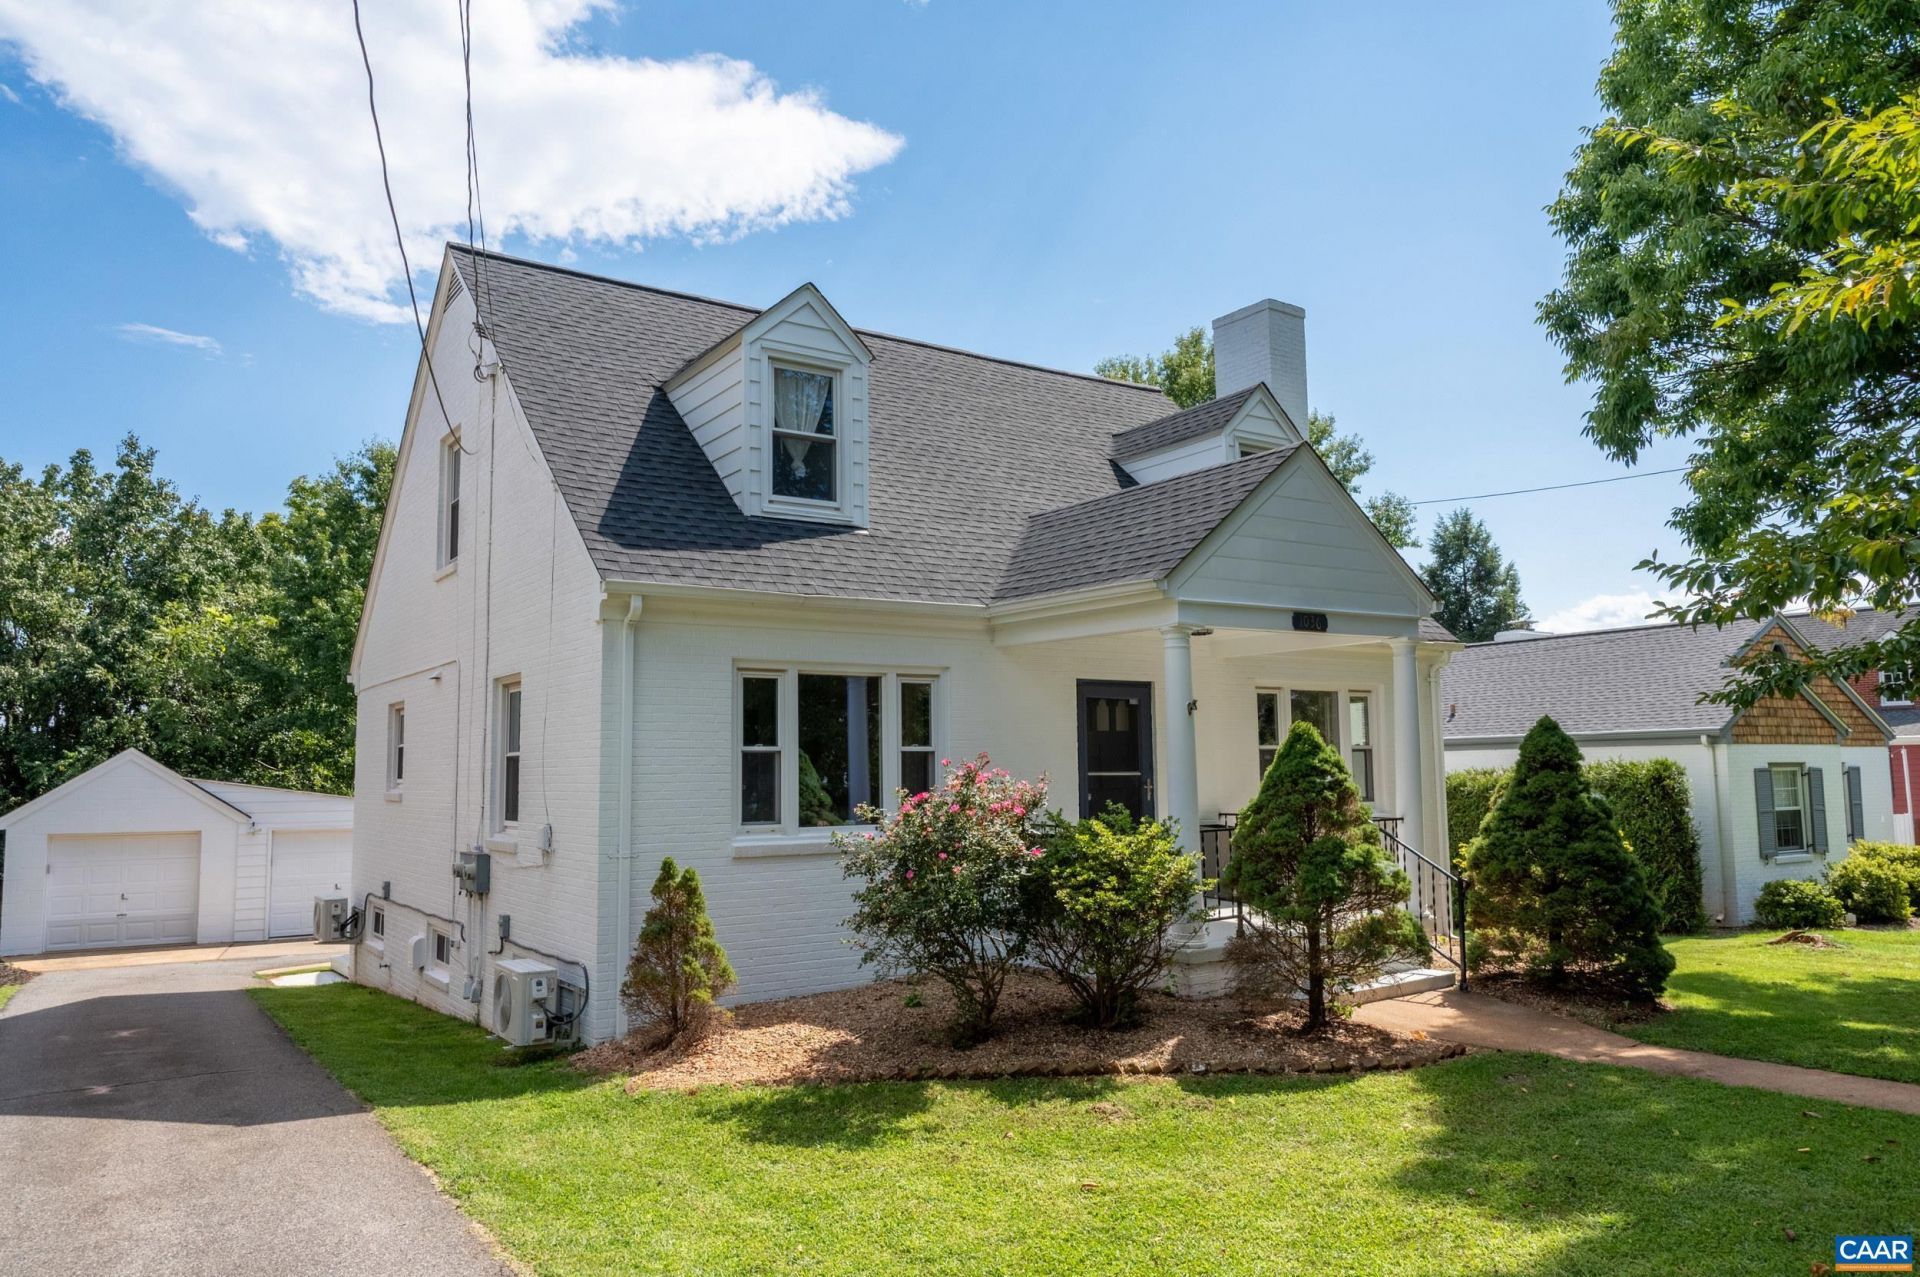
Classic Charlottesville charm, a private flat yard, and a beautifully updated home just minutes from Downtown and UVA. Set on sought-after Locust Avenue, this Cape Cod offers the character of an established city home with the comfort of extensive recent updates. Original hardwoods have been refinished throughout the main and second floors, with fresh interior and exterior paint. The renovated kitchen features new cabinets, granite countertops, appliances, and a movable island, while all bathrooms have been updated, including a walk-in shower in the primary suite. Outside, the rare flat, usable, and private yard is ideal for children and pets, gardening, or hosting family and friends. The fully renovated walk-out basement offers its own entrance, kitchen, bath, and two flex rooms or bedrooms, ideal for an in-law suite, teen space, guests, or rental apartment. Major updates include a new roof, new electrical, serviced AC and boiler systems, two basement mini-splits, and new fixtures, lighting, and hardware. A detached garage and covered parking for three vehicles round out this exceptional city property. A rare combination of location, charm, privacy, and move-in-ready living! Open house this Sunday 9/20 from 12:30-2pm.
Property Features
Property Type: Residential - Single Family
Basement: Yes
Basement: Exterior Entry, Full, Finished, Walk-Out Access
Cooling: Central Air, Ductless
Garage: 2
Heating: Hot Water, Natural Gas
Home Style: Cape Cod
Lot Size: 0.18 Acres
Roof Type: Composition, Shingle
Stories: 2.0
Taxes: $9,658
Year Built: 1952
Amenities
Primary Downstairs
Breakfast Bar
Entrance Foyer
Eat-in Kitchen
Home Office
Kitchen Island
Recessed Lighting
Utility Room
Mature Trees/Landscape
Porch
Feature Descriptions
Appliances: Convection Oven, Dishwasher, Electric Range, Refrigerator, Dryer, Washer
Community Features: Sidewalks
Exclusions: Personal items in garage.
Exterior: Brick, Stick Built
Fencing: Partial
Fireplace: Masonry, Wood Burning
Flooring: Ceramic Tile, Hardwood, Luxury Vinyl Plank
Lot: Landscaped, Level, Private, Secluded
Parcel#: 490002000
Parking: Carport, Detached, Electricity, Garage
Parking Notes: Carport, Detached, Electricity, Garage
Patio/Porch: Rear Porch, Front Porch, Porch, Screened
Security: Dead Bolt(s), Smoke Detector(s), Carbon Monoxide Detector(s)
Sewer: Public Sewer
Special View Info: Residential
Utilities: Cable Available, Fiber Optic Available
View: Residential
Water: Public
Local Schools
High School: Charlottesville
Middle School: Charlottesville Middle
Elementary School: Sunrise
Listed By / Shown By
Listed By
Agency Name: KELLER WILLIAMS ALLIANCE - CHARLOTTESVILLE
Agency Phone: 434-220-2200
Shown By
Agent Name: Ruth DeLong
Agent Phone: (434) 987-8783
Agency Title: Montague Miller & Co. Realtors

Estimate Your Payment
Estimated Payment
$ 2,818.37 per month $1,780.23 Principal & Interest $804.83 Property Tax $233.30 Homeowner's InsuranceChange Payment Information
Privacy Policy / DMCA Notice / ADA Accessibility


This site is hosted, designed and copyright
© 1994 - 2026 by
Delta Media Group, Inc. -- Patent Pending --
Agency License Information: Montague, Miller & Co. is licensed in the state of Virginia.
1036 Locust Ave | MLS# 682044
This single family home located at 1036 Locust Ave , Charlottesville, VA 22901 is currently listed for sale with an asking price of $799,900. This property was built in 1952 and has 4 bedrooms and 3 full baths with 2856 sq. ft. Locust Ave is located in the LOCUST GROVE subdivision. Search LOCUST GROVE real estate on rdelong.montaguemiller.com today.