
Ruth DeLong
(434) 987-8783
(434) 987-8783
BEDS4
BATHS3 full 1 partial
SQUARE FEET3,766
MLS#369234
STATUS
PROPERTY TYPEResidential - Single Family
SUBDIVISIONWalkers Crossing
SCHOOLBedford
Property Description
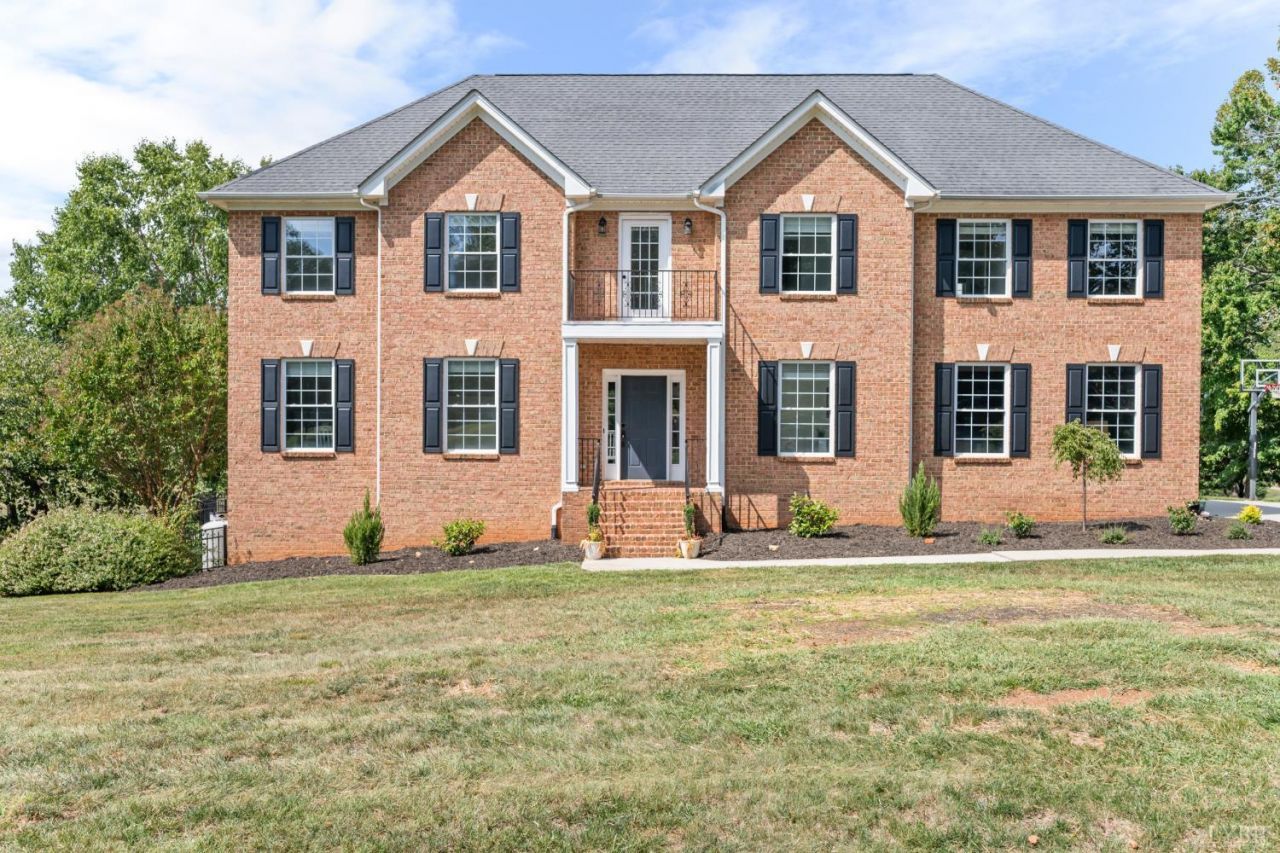
Timeless elegance, this distinguished brick home offers panoramic mountain views, private pool, resort-style living. An exceptional home, stately charm, double rear porches, and incredible vistas to enjoy breathtaking sunsets. Classy new shutters, new lush landscaping, and step inside to updates such as new refrigerator, new washing machine (both July 2026), EV charging added to garage. So appealing with fresh new paint throughout, new lighting, newer carpet. Expansive kitchen, 9'ceilings, abundance of cabinets, stainless appliances, center island, open to the den, entertainer's dream. Relax in the den with F/P, formal dining room, access to the covered porch. Second level boasts private en-suite with elevated spa-like finishes, tiled shower, access to covered screened porch. Multiple other bedrooms on second level, full bath, laundry, closets. Terrace level features family room, wet bar, full bath, in-law suite, plus office/gym, Priced competively for quick sale due to RELOCATION
Property Features
Property Type: Residential - Single Family
Basement: Yes
Cooling: Heat Pump, Two-Zone
Garage: 2 car attached
Heating: Heat Pump, Two-Zone
Home Style: Colonial, Two Story
Lot Size: 1.05 Acres
Roof Type: Shingle
Stories: 2.0
Taxes: $2,302
Year Built: 2002
Amenities
Cable Available
Cable Connections
Ceiling Fan(s)
Drapes
Drywall
Free-Standing Tub
High Speed Data Aval
Primary Bed w/Bath
Pantry
Rods
Separate Dining Room
Smoke Alarm
Tile Bath(s)
Walk-In Closet(s)
Balcony
Deck
Patio
Front Porch
Rear Porch
In Ground Pool
Concrete Drive
Fenced Yard
Landscaped
Screened Porch
Insulated Glass
Undergrnd Utilities
Mountain Views
Feature Descriptions
Appliance Features: Dishwasher, Dryer, Microwave, Range-Elec, Refrigerator, Washer
Association Features: Other
Basement Features: Exterior Entrance, Finished, Full, Heated, Interior Entrance, Poured Concrete, Roughed in Bath, Walkout
Days on Site: 1
Exterior: Brick, Vinyl Siding, Other
Fireplace Features: 1 Fireplace, Gas Log
Laundry Features: Dryer Connection, Laundry Room, Second Floor, Separate Laundry Rm., Washer Connections
Lot Dimensions: 1.0500 Acre(s)
Parking Notes: Oversized
Sewer: Septic Tank
Water: County
Room Sizes
Primary: 16.0 x 15.0
Bedroom 2: 12.0 x 15.0
Bedroom 3: 15.0 x 12.0
Bedroom 4: 12.0 x 11.0
Bedroom 5: 11.0 x 8.0
Dining Room: 14.0 x 12.0
Family Room: 20.0 x 14.0
Great Room: 16.0 x 14.0
Kitchen: 14.0 x 11.0
Laundry Room: 7.0 x 7.0
Office: 12.0 x 11.0
Local Schools
School District: Bedford
Listed By / Shown By
Listed By
Agency Name: Re/Max 1st Olympic
Shown By
Agent Name: Ruth DeLong
Agent Phone: (434) 987-8783
Agency Title: Montague Miller & Co. Realtors

Estimate Your Payment
Estimated Payment
$ 1,775.17 per month $1,399.88 Principal & Interest $191.83 Property Tax $183.46 Homeowner's InsuranceChange Payment Information
Privacy Policy / DMCA Notice / ADA Accessibility


This site is hosted, designed and copyright
© 1994 - 2026 by
Delta Media Group, Inc. -- Patent Pending --
Agency License Information: Montague, Miller & Co. is licensed in the state of Virginia.
1039 Ashburn Drive | MLS# 369234
This single family home located at 1039 Ashburn Drive, Forest, VA 24551 is currently listed for sale with an asking price of $629,000. This property was built in 2002 and has 4 bedrooms and 3 full and 1 partial baths with 3766 sq. ft. Ashburn Drive is located in the Walkers Crossing subdivision within the Bedford school district. Search Walkers Crossing real estate on rdelong.montaguemiller.com today.