
Ruth DeLong
(434) 987-8783
(434) 987-8783
BEDS4
BATHS2 full 1 partial
SQUARE FEET2,474
MLS#VASP2047428
STATUSACTIVE
PROPERTY TYPEResidential - Single Family
SUBDIVISIONBRECKENRIDGE
SCHOOLSPOTSYLVANIA COUNTY PUBLIC SCHOOLS
Property Description
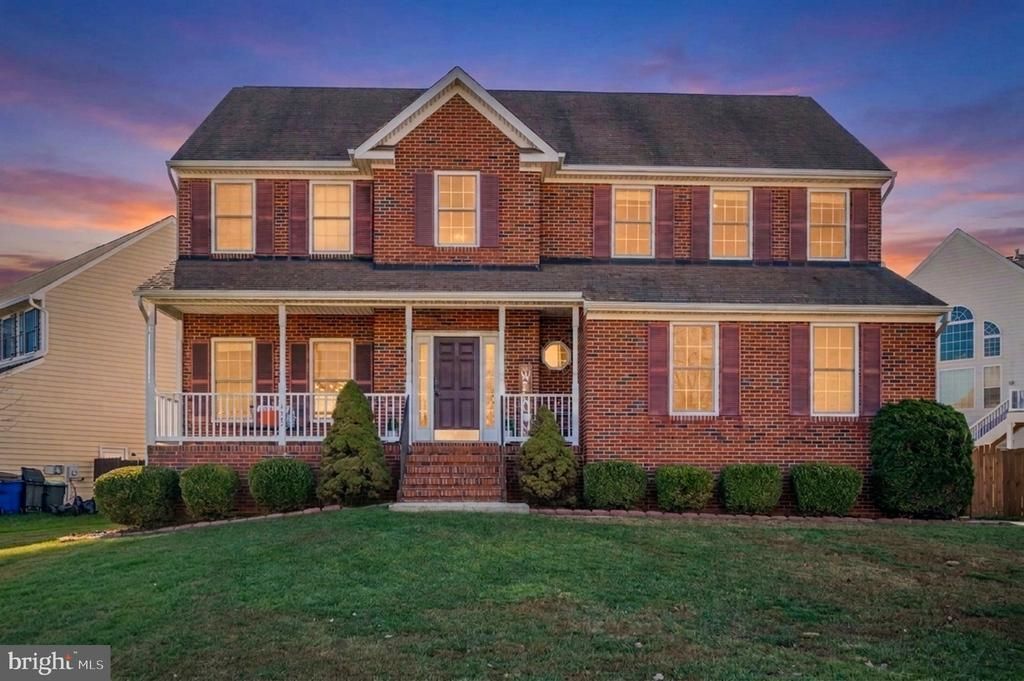
Discover the charm of this beautifully maintained Colonial home nestled in the desirable Breckenridge community. With 2,474 sq. ft. of thoughtfully designed living space, this residence offers a perfect blend of comfort and style. The inviting interior features a traditional floor plan that seamlessly connects the family room to the kitchen, ideal for gatherings and everyday living. Enjoy culinary delights in the spacious kitchen equipped with stainless steel appliances, a double oven, and easy access to the oversized deck for casual dining. Retreat to the luxurious master suite, complete with a walk-in closet and a spa-like bathroom featuring a soaking tub and a walk-in shower. Additional highlights include elegant crown moldings, recessed lighting, and cozy ceiling fans throughout. The unfinished basement provides endless possibilities for customization, whether you envision a home gym, additional bedrooms, or a recreation area. Step outside to your corner lot, where beautifully landscaped front and rear yards offer a serene outdoor escape. Enjoy community amenities such as a fenced in-ground pool, playgrounds, and walking paths, perfect for leisurely strolls or active weekends. With a side-entry garage and ample parking, convenience is at your fingertips. This home is not just a place to live; it's a place to create lasting memories. Experience the warmth and comfort that awaits you in this exceptional property. Upstairs HVAC 2024, Lower level HVAC 2026, Hot water heater 2023.
Property Features
Property Type: Residential - Single Family
Basement: Yes
Basement: Interior Access, Outside Entrance, Sump Pump, Unfinished, Rough Bath Plumb, Space For Rooms
Cooling: Zoned, Central A/C, Ceiling Fan(s)
Fireplaces: 1
Fuel Type: Natural Gas
Garage: 2
Heating: Forced Air, Zoned
Home Style: Colonial
Lot Size: 0.26 Acres
Roof Type: Asphalt
Stories: 3.0
Taxes: $3,570
Year Built: 2005
Feature Descriptions
Additional Structures: Above Grade, Below Grade
Appliances: Cooktop, Dishwasher, Disposal, Oven - Double, Oven - Wall, Refrigerator, Stainless Steel Appliances, Water Heater, Washer, Dryer
Community Amenities: Common Grounds, Jog/Walk Path, Pool - Outdoor, Tot Lots/Playground
Exterior: Combination, Brick, Vinyl Siding
Fencing: Rear, Privacy, Fully
Fireplace: Gas/Propane
Flooring: Luxury Vinyl Plank, Laminated, Carpet
HOA Fee: $229.00/Quarterly
Interior: Bathroom - Soaking Tub, Ceiling Fan(s), Combination Kitchen/Living, Crown Moldings, Family Room Off Kitchen, Floor Plan - Traditional, Kitchen - Island, Pantry, Recessed Lighting, Walk-in Closet(s), Wainscotting, Kitchen - Table Space, Dining Area, Bathroom - Walk-In Shower
Lot: Corner, Front Yard, Landscaping, Rear Yard, SideYard(s)
Lot Dimensions: 0.26 Acre(S)
Parking Notes: 2 Total Parking Spaces
Rooms: Living Room, Dining Room, Primary Bedroom, Bedroom 2,Bedroom 3,Bedroom 4,Kitchen, Family Room, Foyer, Bathroom 2,Primary Bathroom, Half Bath
Sewer: Public Sewer
SQFT Above Finished: 2474
SQFT Total Finished: 2474
Structure Type: Detached
Total Garage/Parking Spaces: 2
Water: Public
Room Sizes
Primary Bedroom: 18 x 17 Level - Upper 1
Bedroom 2: 13 x 10 Level - Upper 1
Bedroom 3: 12 x 11 Level - Upper 1
Bedroom 4: 14 x 12 Level - Upper 1
Living Room: 14 x 12 Level - Main
Dining Room: 14 x 11 Level - Main
Kitchen: 16 x 13 Level - Main
Family Room: 18 x 15 Level - Main
Foyer: 12 x 7 Level - Main
Local Schools
High School: COURTLAND
School District: SPOTSYLVANIA COUNTY PUBLIC SCHOOLS
Listed By / Shown By
Listed By
Agency Name: Century 21 Redwood Realty
Agency Phone: 5406592161
Shown By
Agent Name: Ruth DeLong
Agent Phone: (434) 987-8783
Agency Title: Montague Miller & Co. Realtors

Estimate Your Payment
Estimated Payment
$ 1,681.98 per month $1,224.06 Principal & Interest $297.50 Property Tax $160.42 Homeowner's InsuranceChange Payment Information
Privacy Policy / DMCA Notice / ADA Accessibility


This site is hosted, designed and copyright
© 1994 - 2026 by
Delta Media Group, Inc. -- Patent Pending --
Agency License Information: Montague, Miller & Co. is licensed in the state of Virginia.
10403 Silver Creek Court | MLS# VASP2047428
This single family home located at 10403 Silver Creek Court , Spotsylvania, VA 22553 is currently listed for sale with an asking price of $550,000. This property was built in 2005 and has 4 bedrooms and 2 full and 1 partial baths with 2474 sq. ft. Silver Creek Court is located in the BRECKENRIDGE subdivision within the SPOTSYLVANIA COUNTY PUBLIC SCHOOLS school district. Search BRECKENRIDGE real estate on rdelong.montaguemiller.com today.