
Ruth DeLong
(434) 987-8783
(434) 987-8783
BEDS4
BATHS2 full 1 partial
SQUARE FEET3,391
MLS#VAFX2346994
STATUSACTIVE
PROPERTY TYPEResidential - Single Family
SUBDIVISIONBURKE LAKE CLUSTER
SCHOOLFAIRFAX COUNTY PUBLIC SCHOOLS
Property Description
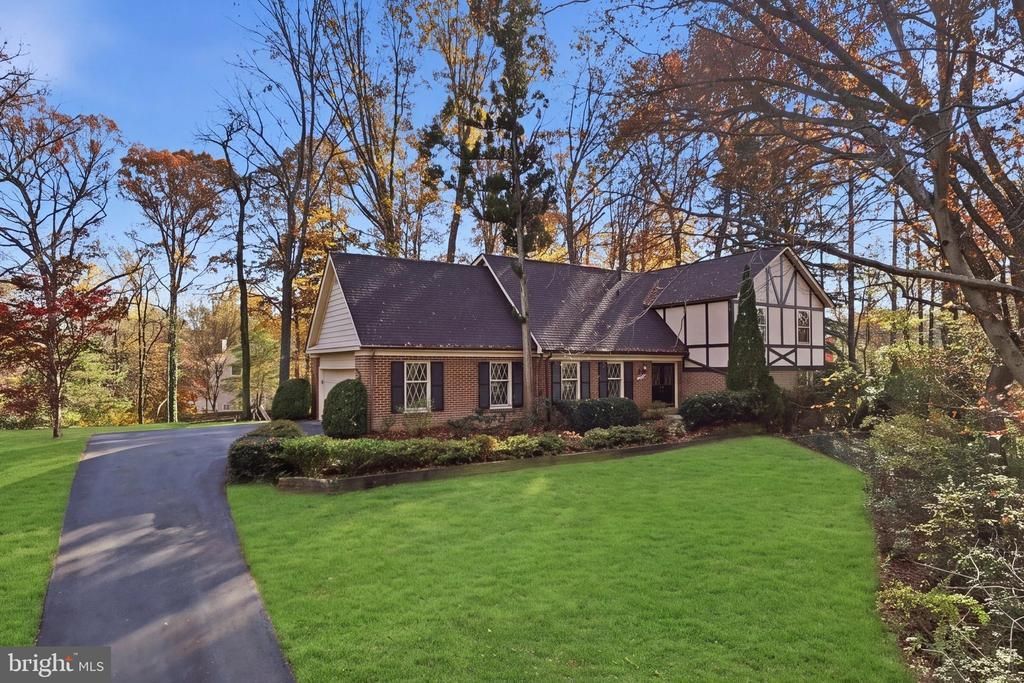
Welcome to sought-after Fairfax Station Woods, where privacy, space, and thoughtful updates come together on a beautiful 1+ acre lot! Tucked away at the end of a long, private driveway, this 4-bedroom, 2.5-bath home offers an inviting floor plan with room to entertain, relax, and enjoy everyday living. The kitchen features a bright breakfast area and walls of windows that fill the space with natural light while showcasing views of the private backyard and patio. The adjoining family room boasts stunning nature views and a cozy fireplace, creating a wonderful gathering space. Formal living and dining rooms feature gleaming hardwood floors, offering elegant spaces for entertaining. Upstairs, the spacious primary suite is a relaxing retreat, complete with a private sitting area, spa-like bath, and generously sized walk-in closets. Don't forget to check out the under eaves storage! Three additional bedrooms provide plenty of flexibility for family, guests, or a home office. The finished lower level offers even more living space with a spacious recreation room, built-ins, and plenty of room to spread out, play, or unwind. There's abundant storage throughout the home. Step outside and discover your own private oasis! The expansive, mostly flat lot features mature trees, a large patio perfect for outdoor dining and entertaining, and plenty of open lawn for recreation and relaxation. A charming playhouse adds an extra touch of character. The 2-car side load garage is equally impressive for hobbyists and DIY enthusiasts, featuring two workbenches and additional storage for tools, equipment, and projects. Recent improvements include a NEW roof, FRESH paint in many areas of the main and upper levels, and NEW carpeting and flooring on the main and upper levels! Enjoy the peaceful setting and natural beauty of Fairfax Station Woods while remaining conveniently close to shopping, dining, parks, and major commuter routes. With its spacious interior, beautiful property, and recent updates, this Fairfax Station home offers a wonderful opportunity to enjoy the best of Northern Virginia living! EXTERIOR PHOTOS ENHANCED BY AI.
Property Features
Property Type: Residential - Single Family
Basement: Yes
Basement: Interior Access
Cooling: Central A/C, Other
Fireplaces: 1
Fuel Type: Natural Gas
Garage: 2
Heating: Forced Air
Home Style: Split Level
Lot Size: 1.06 Acres
Roof Type: Asphalt
Stories: 3.0
Taxes: $10,265
Year Built: 1978
Feature Descriptions
Additional Structures: Above Grade, Below Grade
Appliances: Built-In Microwave, Dryer, Disposal, Dishwasher, Washer, Stove, Refrigerator, Icemaker, Humidifier
Community Amenities: Jog/Walk Path
Exterior: Aluminum Siding, Brick
Exterior: Extensive Hardscape, Exterior Lighting, Outbuilding(s), Play Equipment
Fireplace: Equipment, Screen
Flooring: Carpet, Wood, Laminated
HOA Fee: $250.00/Annually
Interior: Laundry Chute, Kitchen - Table Space, Pantry, Recessed Lighting, Walk-in Closet(s), Wood Floors
Lot: Backs to Trees, Landscaping, Premium, Rear Yard, Trees/Wooded
Lot Dimensions: 1.06 Acre(S)
Parking Features: Private
Parking Notes: 2 Total Parking Spaces
Rooms: Living Room, Dining Room, Primary Bedroom, Sitting Room, Bedroom 2,Bedroom 3,Bedroom 4,Kitchen, Family Room, Breakfast Room, Recreation Room, Storage Room
Sewer: Septic = # of BR
Special View Info: Panoramic, Trees/Woods
SQFT Above Finished: 2980
SQFT Below Finished: 411
SQFT Total Finished: 3391
Structure Type: Detached
Total Garage/Parking Spaces: 2
Water: Public
Wooded: Yes
Room Sizes
Primary Bedroom: 36 x 16 Level - Upper 1
Bedroom 2: 13 x 12 Level - Upper 1
Bedroom 3: 14 x 12 Level - Upper 1
Bedroom 4: 13 x 10 Level - Upper 1
Kitchen: 12 x 12 Level - Main
Living Room: 22 x 15 Level - Main
Dining Room: 15 x 13 Level - Main
Recreation Room: 26 x 25 Level - Lower 1
Storage Room: 15 x 13 Level - Lower 1
Breakfast Room: 12 x 11 Level - Main
Family Room: 21 x 19 Level - Main
Local Schools
High School: ROBINSON SECONDARY SCHOOL
Middle School: ROBINSON SECONDARY SCHOOL
Elementary School: FAIRVIEW
School District: FAIRFAX COUNTY PUBLIC SCHOOLS
Listed By / Shown By
Listed By
Agency Name: Samson Properties
Agency Phone: 7033788810
Shown By
Agent Name: Ruth DeLong
Agent Phone: (434) 987-8783
Agency Title: Montague Miller & Co. Realtors

Estimate Your Payment
Estimated Payment
$ 3,561.44 per month $2,392.48 Principal & Interest $855.42 Property Tax $313.54 Homeowner's InsuranceChange Payment Information
Privacy Policy / DMCA Notice / ADA Accessibility


This site is hosted, designed and copyright
© 1994 - 2026 by
Delta Media Group, Inc. -- Patent Pending --
Agency License Information: Montague, Miller & Co. is licensed in the state of Virginia.
10515 Daysailer Drive | MLS# VAFX2346994
This single family home located at 10515 Daysailer Drive, Fairfax Station, VA 22039 is currently listed for sale with an asking price of $1,075,000. This property was built in 1978 and has 4 bedrooms and 2 full and 1 partial baths with 3391 sq. ft. Daysailer Drive is located in the BURKE LAKE CLUSTER subdivision within the FAIRFAX COUNTY PUBLIC SCHOOLS school district. Search BURKE LAKE CLUSTER real estate on rdelong.montaguemiller.com today.