
Ruth DeLong
(434) 987-8783
(434) 987-8783
BEDS2
BATHS1 full
SQUARE FEET940
MLS#VAFC2009212
STATUSACTIVE
PROPERTY TYPEResidential - Condominium
SUBDIVISIONMAIN STREET GREEN
SCHOOLFAIRFAX COUNTY PUBLIC SCHOOLS
Property Description
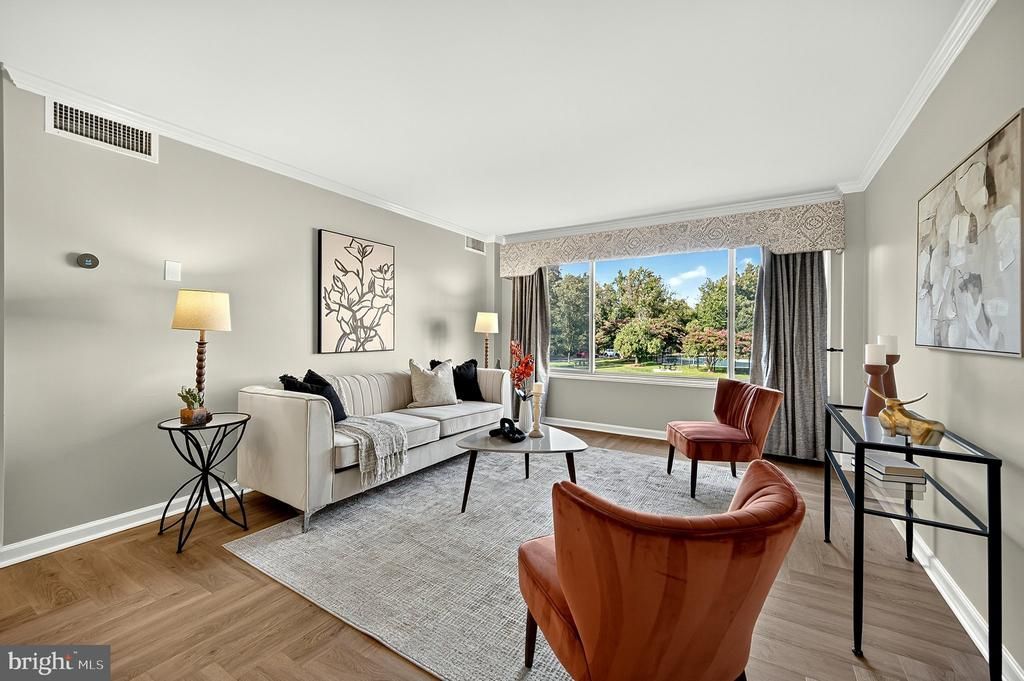
Set in one of the region’s most charming and pedestrian friendly pockets, this beautifully updated condo delivers rare affordability in today’s housing market without sacrificing style, comfort, or location. Enjoy serene views of green space, mature trees, and the community’s outdoor pool, all just blocks from historic downtown, restaurants, shops, and Old Town Square, where concerts, festivals, and holiday markets fill the calendar with year round energy. Inside, every inch has been thoughtfully updated within the last three years. Wide plank herringbone LVP flooring flows throughout, complimenting a sleek, renovated bath with new plumbing, tiling & spacious vanity. A new kitchen backsplash, granite countertops, stainless appliances and a sunlit dining and living area frames a wide picture window for a daily dose of nature. The unit includes a convenient front load stackable washer/dryer and newer HVAC system, updated light fixtures, and modern electrical upgrades add peace of mind. Condo fees includes all utilities. Additional storage unit, 2 assigned parking spaces, central to major routes and 4-miles to Vienna metro. Whether you’re savoring quiet mornings at home or strolling to downtown for dinner, this turnkey home offers exceptional value, modern finishes, and an unbeatable location.
Property Features
Property Type: Residential - Condominium
Cooling: Central A/C
Fuel Type: Electric
Heating: Heat Pump(s)
Home Style: Contemporary
Roof Type: Flat
Stories: 1.0
Taxes: $2,812
Year Built: 1964
Feature Descriptions
Additional Structures: Above Grade
Appliances: Built-In Microwave, Dishwasher, Disposal, Dryer - Front Loading, Exhaust Fan, Oven/Range - Gas, Refrigerator, Stainless Steel Appliances, Washer - Front Loading, Washer/Dryer Stacked, Water Heater
Community Amenities: Common Grounds, Pool - Outdoor, Reserved/Assigned Parking, Storage Bin
Condo/Coop Fee: $719.39/Monthly
Exterior: Brick, Stone
Flooring: Luxury Vinyl Plank
Interior: Combination Dining/Living, Elevator, Floor Plan - Open, Walk-in Closet(s), Window Treatments
Parking Features: Assigned
Parking Notes: 2 Total Parking Spaces
Pet Restrictions: Size/Weight Restriction
Sewer: Public Sewer
SQFT Above Finished: 940
SQFT Total Finished: 940
Structure Type: Unit/Flat/Apartment
Total Garage/Parking Spaces: 2
Utilities: Electric Available, Natural Gas Available, Sewer Available, Water Available
Water: Public
Local Schools
High School: FAIRFAX
Middle School: KATHERINE JOHNSON
Elementary School: PROVIDENCE
School District: FAIRFAX COUNTY PUBLIC SCHOOLS
Listed By / Shown By
Listed By
Agency Name: Berkshire Hathaway HomeServices PenFed Realty
Agency Phone: 7036917653
Shown By
Agent Name: Ruth DeLong
Agent Phone: (434) 987-8783
Agency Title: Montague Miller & Co. Realtors

Estimate Your Payment
Estimated Payment
$ 989.25 per month $667.45 Principal & Interest $234.33 Property Tax $87.47 Homeowner's InsuranceChange Payment Information
Privacy Policy / DMCA Notice / ADA Accessibility


This site is hosted, designed and copyright
© 1994 - 2026 by
Delta Media Group, Inc. -- Patent Pending --
Agency License Information: Montague, Miller & Co. is licensed in the state of Virginia.
10570 Main Street , Unit 205 | MLS# VAFC2009212
This condo located at 10570 Main Street , Unit 205, Fairfax, VA 22030 is currently listed for sale with an asking price of $299,899. This property was built in 1964 and has 2 bedrooms and 1 full baths with 940 sq. ft. Main Street , Unit 205 is located in the MAIN STREET GREEN subdivision within the FAIRFAX COUNTY PUBLIC SCHOOLS school district. Search MAIN STREET GREEN real estate on rdelong.montaguemiller.com today.