
Ruth DeLong
(434) 987-8783
(434) 987-8783
BEDS3
BATHS2 full
SQUARE FEET2,052
MLS#VAST2052614
STATUSACTIVE
PROPERTY TYPEResidential - Single Family
SUBDIVISIONQUEENS GUARD
SCHOOLSTAFFORD COUNTY PUBLIC SCHOOLS
Property Description
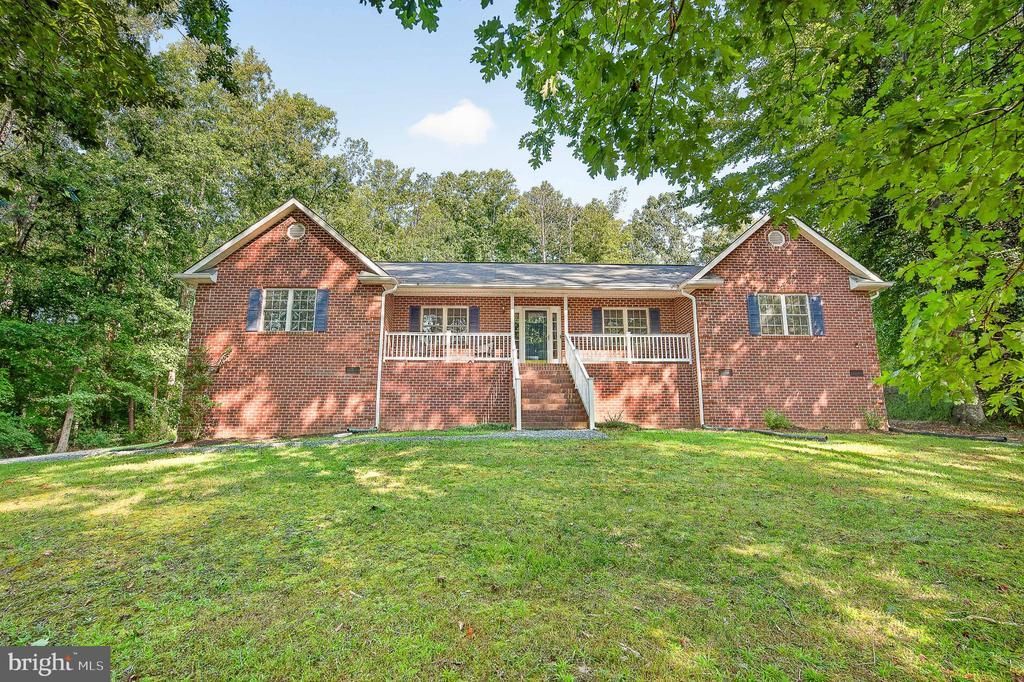
Enjoy the peace and privacy of country living without giving up everyday convenience! Set on 3 picturesque acres yet just minutes from shopping, dining and major commuter routes, this beautifully maintained all-brick raised rambler with a two-car attached garage offers the perfect balance of space, serenity and accessibility. Located in Stafford County’s sought-after Queen’s Guard community, with NO HOA and A-1 zoning, you’ll have the freedom to create the lifestyle you’ve always dreamed of, whether that means gardening, raising chickens or simply enjoying the privacy of your own peaceful retreat. Offering approximately 2,100 square feet, this 3-bedroom, 2-bath home features a bright, open floor plan and a beautifully remodeled kitchen with quartz countertops, marble and stone backsplash, oversized hammered copper farmhouse sink, butcher-block island, newer stainless steel appliances and abundant cabinetry—perfect for everyday living and entertaining. The spacious primary suite includes a large walk-in closet and ensuite bath with a soaking tub and separate shower, while two additional generously sized bedrooms offer plenty of flexibility for family, guests or a home office. Step outside and truly enjoy the setting from the screened porch, expansive patio and firepit, all surrounded by three peaceful, tree-lined acres. A 10' x 12' storage shed provides additional space for tools and outdoor equipment. Thoughtfully maintained with numerous updates, including a total kitchen remodel (2020), roof (2015), HVAC (2016), hot water heater (2025), newer well pump and pressure tank, plus a 6-foot walk-in crawl space with moisture barrier and updated insulation (2019), this move-in-ready home blends modern updates with timeless country charm.
Property Features
Property Type: Residential - Single Family
Cooling: Central A/C
Fuel Type: Electric
Garage: 2
Heating: Central, Heat Pump(s)
Home Style: Raised Ranch/Rambler
Lot Size: 3.00 Acres
Stories: 1.0
Taxes: $4,593
Year Built: 2001
Feature Descriptions
Additional Structures: Above Grade, Below Grade
Appliances: Dishwasher, Disposal, Dryer - Electric, Exhaust Fan, Icemaker, Oven/Range - Electric, Range Hood, Refrigerator, Stainless Steel Appliances, Washer, Water Heater
Days on Site: 4
Exterior: Brick, Brick Front
Exterior: Gutter System, Secure Storage
Interior: Bathroom - Soaking Tub, Bathroom - Tub Shower, Bathroom - Walk-In Shower, Carpet, Ceiling Fan(s), Combination Dining/Living, Combination Kitchen/Dining, Family Room Off Kitchen, Floor Plan - Open, Formal/Separate Dining Room, Kitchen - Eat-In, Kitchen - Island, Kitchen - Table Space, Pantry, Upgraded Countertops
Lot: Adjoins - Open Space, Backs to Trees, Open, Private, Rear Yard, Secluded, Trees/Wooded
Lot Dimensions: 3.00 Acre(S)
Parking Features: Gravel Driveway
Parking Notes: 2 Total Parking Spaces
Rooms: Living Room, Dining Room, Primary Bedroom, Bedroom 2,Bedroom 3,Kitchen, Laundry, Bathroom 2,Primary Bathroom, Screened Porch
Sewer: Septic = # of BR
Special View Info: Trees/Woods
SQFT Above Finished: 2052
SQFT Total Finished: 2052
Structure Type: Detached
Total Garage/Parking Spaces: 2
Utilities: Electric Available
Water: Well
Windows: Energy Efficient
Wooded: Yes
Room Sizes
Living Room: 14 x 20 Level - Main
Dining Room: 13 x 13 Level - Main
Kitchen: 14 x 13 Level - Main
Primary Bedroom: 15 x 16 Level - Main
Primary Bathroom: 10 x 10 Level - Main
Bedroom 2: 14 x 12 Level - Main
Bathroom 2: 11 x 5 Level - Main
Bedroom 3: 16 x 11 Level - Main
Laundry: 9 x 5 Level - Main
Screened Porch: 12 x 14 Level - Main
Local Schools
High School: MOUNTAIN VIEW
Middle School: RODNEY THOMPSON
Elementary School: MARGARET BRENT
School District: STAFFORD COUNTY PUBLIC SCHOOLS
Listed By / Shown By
Listed By
Agency Name: Samson Properties
Agency Phone: 7033788810
Shown By
Agent Name: Ruth DeLong
Agent Phone: (434) 987-8783
Agency Title: Montague Miller & Co. Realtors

Estimate Your Payment
Estimated Payment
$ 1,641.37 per month $1,112.78 Principal & Interest $382.75 Property Tax $145.83 Homeowner's InsuranceChange Payment Information
Privacy Policy / DMCA Notice / ADA Accessibility


This site is hosted, designed and copyright
© 1994 - 2026 by
Delta Media Group, Inc. -- Patent Pending --
Agency License Information: Montague, Miller & Co. is licensed in the state of Virginia.
106 Lady Leigh Ann Lane | MLS# VAST2052614
This single family home located at 106 Lady Leigh Ann Lane, Fredericksburg, VA 22406 is currently listed for sale with an asking price of $500,000. This property was built in 2001 and has 3 bedrooms and 2 full baths with 2052 sq. ft. Lady Leigh Ann Lane is located in the QUEENS GUARD subdivision within the STAFFORD COUNTY PUBLIC SCHOOLS school district. Search QUEENS GUARD real estate on rdelong.montaguemiller.com today.