
Ruth DeLong
(434) 987-8783
(434) 987-8783
BEDS3
BATHS3 full 1 partial
SQUARE FEET2,180
MLS#VAFX2348036
STATUSACTIVE
PROPERTY TYPEResidential - Townhouse
SUBDIVISIONBURKE CENTRE
SCHOOLFAIRFAX COUNTY PUBLIC SCHOOLS
Property Description
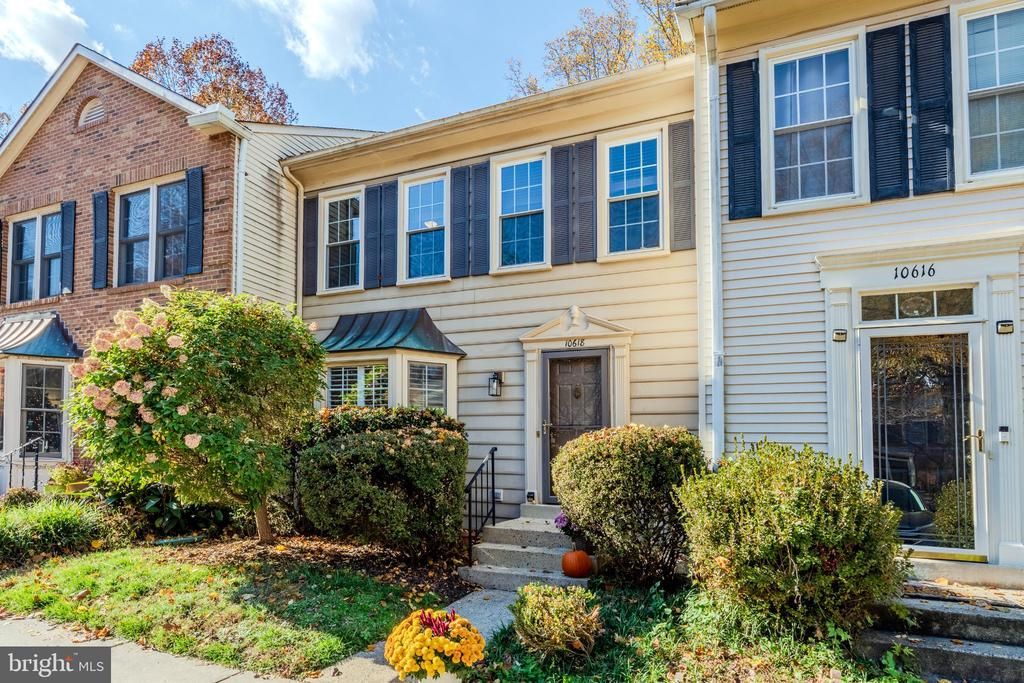
Enjoy the best of Burke living in this spacious three-level townhome, featuring inviting updates, abundant natural light, and a peaceful wooded backdrop. Hardwood floors add warmth throughout, while the renovated kitchen features quartz countertops, stainless-steel appliances, and skylights that brighten the space. A bay window brings natural light into the living room, and the primary bedroom offers an en-suite bath with elegant tilework and a double-sink vanity. With three bedrooms, three full bathrooms, and a powder room, the home offers a versatile layout for everyday living, entertaining, or working from home. The walkout lower level provides additional living space, a full bathroom, and convenient access to the outdoors, offering flexibility for guests, recreation, or a home office. A new roof is coming soon, along with a new attic fan to help ventilate the attic and exhaust hot air during warmer months. The water heater was replaced in 2025, and a home warranty is being offered by the seller for additional peace of mind. Located in the established Burke Centre community, this home offers a wonderful balance of outdoor recreation and everyday convenience. Explore the trails, lake, and recreational opportunities at nearby Burke Lake Park, enjoy the area's abundant greenery and walking paths, or spend time on the golf course. Local restaurants, shopping, and everyday essentials are close at hand, while Bunnyman Brewing offers a relaxed local spot to gather with friends. The Burke Centre VRE station and access to major commuter routes provide convenient options for getting around Northern Virginia. With its wooded setting, flexible living space, and access to the amenities that make Burke so appealing, this townhome offers an inviting place to call home.
Property Features
Property Type: Residential - Townhouse
Basement: Yes
Basement: Fully Finished
Cooling: Central A/C
Fireplaces: 1
Fuel Type: Natural Gas
Heating: Forced Air
Home Style: Traditional
Lot Size: 0.04 Acres
Roof Type: Architectural Shingle
Stories: 3.0
Taxes: $4,816
Year Built: 1988
Feature Descriptions
Additional Structures: Above Grade, Below Grade
Appliances: Built-In Microwave, Dryer, Washer, Dishwasher, Disposal, Humidifier, Refrigerator, Icemaker, Oven/Range - Gas
Community Amenities: Pool - Outdoor, Tennis Courts, Jog/Walk Path, Community Center
Exterior: Vinyl Siding, Concrete
Fireplace: Gas/Propane, Fireplace - Glass Doors, Mantel(s)
Flooring: Hardwood, Ceramic Tile
HOA Fee: $72.00/Monthly
Interior: Breakfast Area, Dining Area, Kitchen - Eat-In, Kitchen - Island, Kitchen - Table Space, Primary Bath(s), Wood Floors, Ceiling Fan(s)
Lot Dimensions: 0.04 Acre(S)
Number of Rooms: 10
Parking Features: Assigned
Parking Notes: 2 Total Parking Spaces
Rooms: Living Room, Dining Room, Primary Bedroom, Bedroom 2,Kitchen, Basement, Bedroom 1,Utility Room, Bathroom 1,Bathroom 2,Bathroom 3,Primary Bathroom
Sewer: Public Sewer
SQFT Above Finished: 1448
SQFT Below Finished: 732
SQFT Total Finished: 2180
Structure Type: Interior Row/Townhouse
Total Garage/Parking Spaces: 2
Utilities: Cable TV Available, Electric Available, Natural Gas Available
Water: Public
Room Sizes
Kitchen: 11 x 16 Level - Main
Dining Room: 10 x 10 Level - Main
Living Room: 17 x 16 Level - Main
Primary Bedroom: 13 x 13 Level - Upper 1
Primary Bathroom: 8 x 9 Level - Upper 1
Bathroom 1: 5 x 8 Level - Upper 1
Bedroom 1: 10 x 10 Level - Upper 1
Bedroom 2: 9 x 11 Level - Upper 1
Basement: 10 x 23 Level - Lower 1
Bathroom 3: 8 x 5 Level - Lower 1
Bathroom 2: 4 x 5 Level - Main
Utility Room: 11 x 12 Level - Lower 1
Local Schools
High School: ROBINSON SECONDARY SCHOOL
Middle School: ROBINSON SECONDARY SCHOOL
Elementary School: BONNIE BRAE
School District: FAIRFAX COUNTY PUBLIC SCHOOLS
Listed By / Shown By
Listed By
Agency Name: Century 21 Redwood Realty
Agency Phone: 7033597800
Shown By
Agent Name: Ruth DeLong
Agent Phone: (434) 987-8783
Agency Title: Montague Miller & Co. Realtors

Estimate Your Payment
Estimated Payment
$ 1,974.60 per month $1,390.98 Principal & Interest $401.33 Property Tax $182.29 Homeowner's InsuranceChange Payment Information
Privacy Policy / DMCA Notice / ADA Accessibility


This site is hosted, designed and copyright
© 1994 - 2026 by
Delta Media Group, Inc. -- Patent Pending --
Agency License Information: Montague, Miller & Co. is licensed in the state of Virginia.
10618 Alison Drive | MLS# VAFX2348036
This townhouse located at 10618 Alison Drive, Burke, VA 22015 is currently listed for sale with an asking price of $625,000. This property was built in 1988 and has 3 bedrooms and 3 full and 1 partial baths with 2180 sq. ft. Alison Drive is located in the BURKE CENTRE subdivision within the FAIRFAX COUNTY PUBLIC SCHOOLS school district. Search BURKE CENTRE real estate on rdelong.montaguemiller.com today.