
Ruth DeLong
(434) 987-8783
(434) 987-8783
BEDS4
BATHS3 full 1 partial
SQUARE FEET3,408
MLS#VACU2015524
STATUSACTIVE
PROPERTY TYPEResidential - Single Family
SCHOOLCULPEPER COUNTY PUBLIC SCHOOLS
Property Description
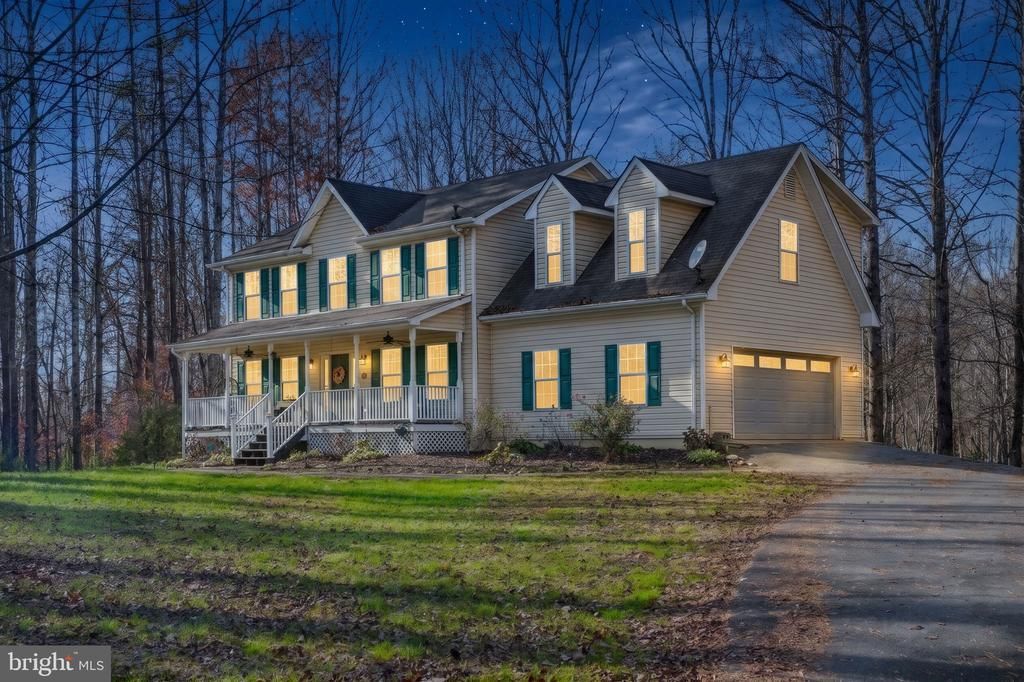
Five acres, a welcoming front porch, and room to spread out across three finished levels! Welcome to 10712 Old Stillhouse Road, a four-bedroom, three-and-a-half-bath colonial in the countryside of Boston, Virginia. An expansive front lawn and mature trees create an inviting setting, while the covered porch offers a comfortable spot to start your morning or unwind at the end of the day. Inside, the traditional layout provides distinct spaces for everyday living and entertaining, with a gas fireplace adding warmth to the gathering areas. Upper-level laundry brings convenience to your daily routine. The finished walkout basement adds flexible living space for a recreation room, home office, workout area, or hobbies, with direct access to the outdoors. Enjoy dining on the deck, spending time in the yard, or simply taking in the wooded surroundings. An attached, side-entry two-car garage and paved driveway provide parking and storage. With generous outdoor space and a versatile interior, this Culpeper County property offers a country setting with room to make it your own.
Property Features
Property Type: Residential - Single Family
Basement: Yes
Basement: Fully Finished
Cooling: Central A/C
Fireplaces: 1
Fuel Type: Electric
Garage: 2
Heating: Heat Pump(s)
Home Style: Colonial
Lot Size: 5.00 Acres
Roof Type: Composite, Shingle
Stories: 3.0
Taxes: $2,535
Year Built: 2004
Feature Descriptions
Additional Structures: Above Grade, Below Grade
Appliances: Built-In Microwave, Built-In Range, Dishwasher, Refrigerator, Water Heater
Exterior: Vinyl Siding
Fireplace: Gas/Propane
Flooring: Carpet, Hardwood, Laminated, Luxury Vinyl Tile
Lot: Backs to Trees, Front Yard, Rural, Private, Secluded, Trees/Wooded
Lot Dimensions: 5.00 Acre(S)
Parking Features: Asphalt Driveway
Parking Notes: 2 Total Parking Spaces
Sewer: On Site Septic
Special View Info: Garden/Lawn, Trees/Woods
SQFT Above Finished: 2421
SQFT Below Finished: 987
SQFT Total Finished: 3408
Structure Type: Detached
Total Garage/Parking Spaces: 2
Water: Well
Windows: Double Pane, Energy Efficient
Wooded: Yes
Local Schools
School District: CULPEPER COUNTY PUBLIC SCHOOLS
Listed By / Shown By
Listed By
Agency Name: Century 21 Redwood Realty
Agency Phone: 5406592161
Shown By
Agent Name: Ruth DeLong
Agent Phone: (434) 987-8783
Agency Title: Montague Miller & Co. Realtors

Estimate Your Payment
Estimated Payment
$ 1,922.97 per month $1,513.39 Principal & Interest $211.25 Property Tax $198.33 Homeowner's InsuranceChange Payment Information
Privacy Policy / DMCA Notice / ADA Accessibility


This site is hosted, designed and copyright
© 1994 - 2026 by
Delta Media Group, Inc. -- Patent Pending --
Agency License Information: Montague, Miller & Co. is licensed in the state of Virginia.
10712 Old Stillhouse Road | MLS# VACU2015524
This single family home located at 10712 Old Stillhouse Road , Boston, VA 22713 is currently listed for sale with an asking price of $680,000. This property was built in 2004 and has 4 bedrooms and 3 full and 1 partial baths with 3408 sq. ft. Old Stillhouse Road is located within the CULPEPER COUNTY PUBLIC SCHOOLS school district. Search Boston real estate on rdelong.montaguemiller.com today.