
Ruth DeLong
(434) 987-8783
(434) 987-8783
BEDS3
BATHS2 full 1 partial
SQUARE FEET1,879
MLS#VASP2046096
STATUSACTIVE
PROPERTY TYPEResidential - Townhouse
SUBDIVISIONBALLANTRAYE
SCHOOLSPOTSYLVANIA COUNTY PUBLIC SCHOOLS
Property Description
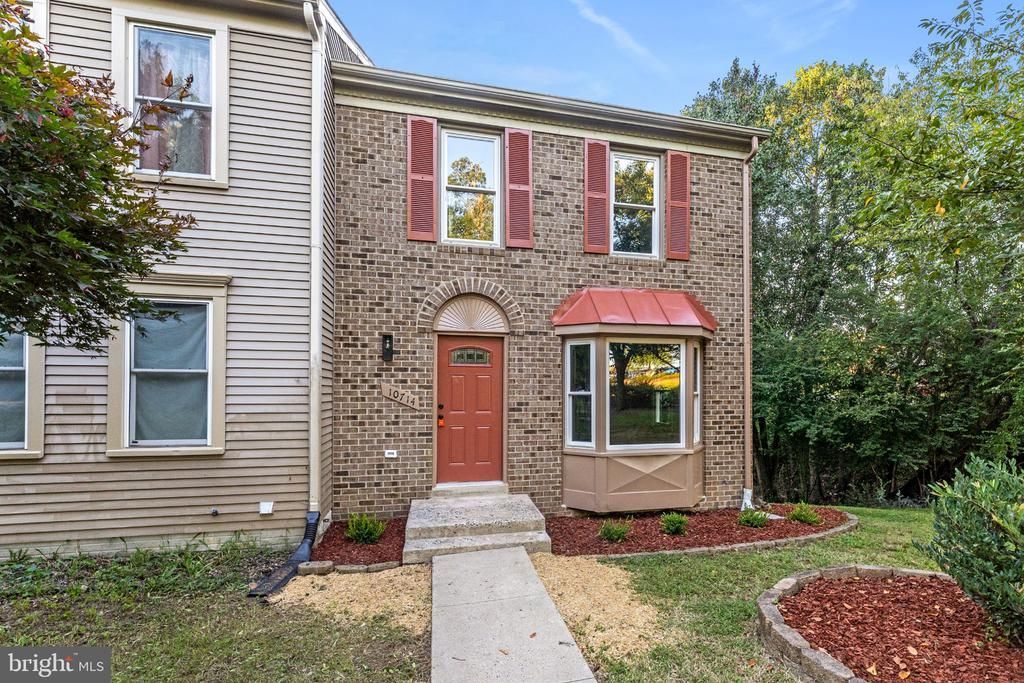
Welcome to 10714 Wakeman Dr! This newly remodeled end-unit townhome is located in the desirable Ballantraye community in Fredericksburg. Freshly updated and move-in ready, this home features new appliances, new countertops, new flooring, and a brand-new HVAC system. The end-unit location offers added privacy and natural light, while the thoughtfully updated interior provides a fresh, modern feel throughout. Step outside to a fully fenced backyard, offering a private space for pets, entertaining, or relaxing outdoors. Conveniently located near shopping, dining, commuter routes, and everything Fredericksburg has to offer. With major updates already completed, all that’s left to do is move in and make it home!
Property Features
Property Type: Residential - Townhouse
Basement: Yes
Basement: Daylight, Full, Full, Fully Finished, Outside Entrance, Rear Entrance, Walkout Level
Cooling: Central A/C
Fireplaces: 2
Fuel Type: Natural Gas
Heating: Forced Air
Home Style: Colonial
Lot Size: 0.07 Acres
Stories: 3.0
Taxes: $2,323
Year Built: 1989
Feature Descriptions
Additional Structures: Above Grade, Below Grade
Appliances: Built-In Microwave, Dishwasher, Disposal, Icemaker, Oven/Range - Gas, Refrigerator, Stainless Steel Appliances, Washer/Dryer Hookups Only, Water Heater
Days on Site: 2
Exterior: Brick, Vinyl Siding
Fireplace: Gas/Propane
HOA Fee: $280.00/Quarterly
Interior: Bathroom - Tub Shower, Bathroom - Walk-In Shower, Floor Plan - Traditional
Lot Dimensions: 0.07 Acre(S)
Parking Features: Assigned
Sewer: Public Sewer
SQFT Above Finished: 1270
SQFT Below Finished: 609
SQFT Total Finished: 1879
Structure Type: End of Row/Townhouse
Water: Public
Local Schools
School District: SPOTSYLVANIA COUNTY PUBLIC SCHOOLS
Listed By / Shown By
Listed By
Agency Name: Samson Properties
Agency Phone: 7033788810
Shown By
Agent Name: Ruth DeLong
Agent Phone: (434) 987-8783
Agency Title: Montague Miller & Co. Realtors

Estimate Your Payment
Estimated Payment
$ 1,137.55 per month $834.59 Principal & Interest $193.58 Property Tax $109.38 Homeowner's InsuranceChange Payment Information
Privacy Policy / DMCA Notice / ADA Accessibility


This site is hosted, designed and copyright
© 1994 - 2026 by
Delta Media Group, Inc. -- Patent Pending --
Agency License Information: Montague, Miller & Co. is licensed in the state of Virginia.
10714 Wakeman Drive | MLS# VASP2046096
This townhouse located at 10714 Wakeman Drive , Fredericksburg, VA 22407 is currently listed for sale with an asking price of $375,000. This property was built in 1989 and has 3 bedrooms and 2 full and 1 partial baths with 1879 sq. ft. Wakeman Drive is located in the BALLANTRAYE subdivision within the SPOTSYLVANIA COUNTY PUBLIC SCHOOLS school district. Search BALLANTRAYE real estate on rdelong.montaguemiller.com today.