
Ruth DeLong
(434) 987-8783
(434) 987-8783
BEDS4
BATHS3 full 1 partial
SQUARE FEET2,750
MLS#370413
STATUS
PROPERTY TYPEResidential - Townhouse
SUBDIVISIONFarmington At Forest
SCHOOLBedford
Property Description
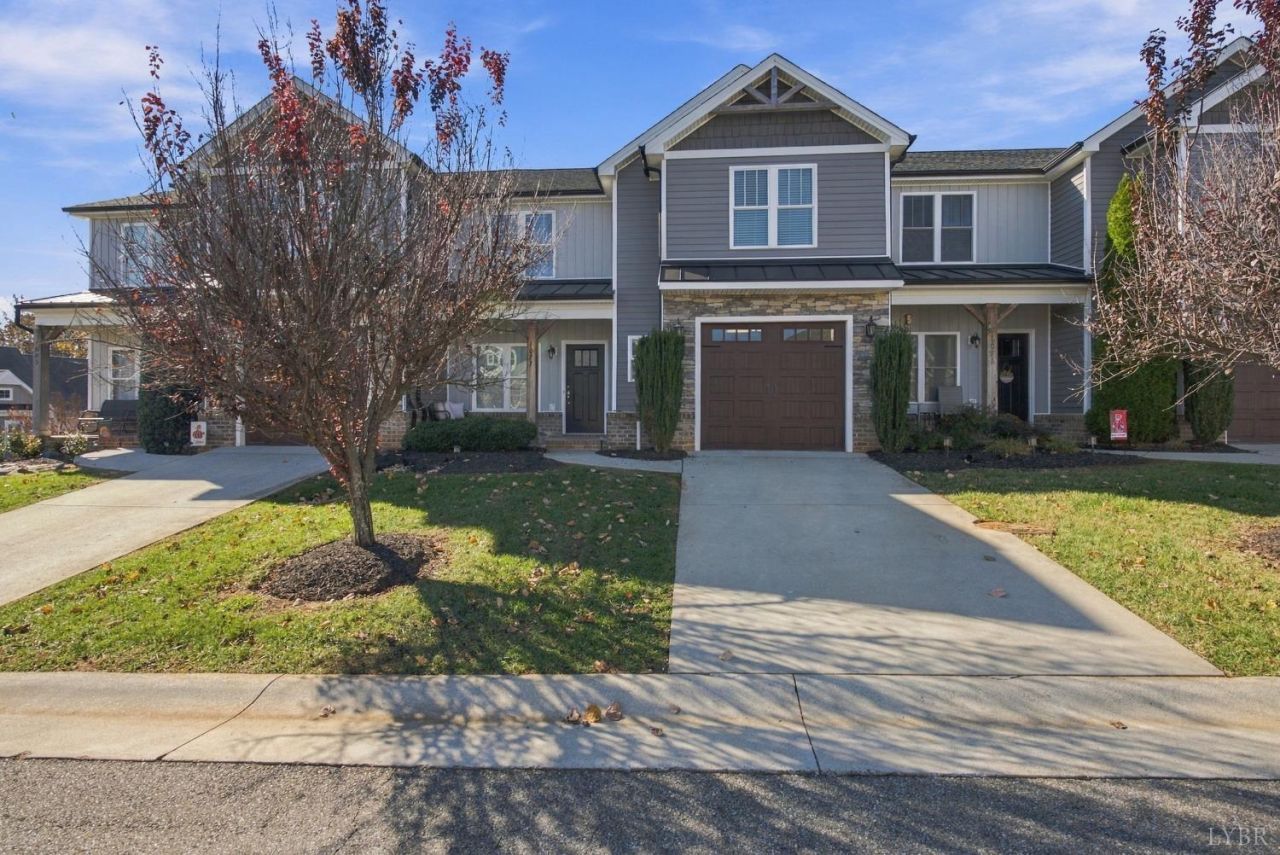
Welcome to this beautiful 4-bedroom, 3.5-bath Craftsman-style townhome offering 2,750 square feet in the desirable Farmington community! A spacious rocking-chair front porch welcomes you into an open-concept layout featuring gorgeous wood-tone floors, a generous great room, and a stunning floor-to-ceiling stone fireplace. The kitchen boasts custom white cabinetry, granite countertops, stainless steel appliances, and an oversized island. Upstairs offers three bedrooms, including a spacious primary suite with a walk-in closet, double vanities, and tiled shower. The terrace level features a fourth bedroom, full bath, and versatile flex space with private walkout exterior access, plus additional storage and room for future expansion. Enjoy low-maintenance living with HOA amenities including lawn care, trash and snow removal, clubhouse, fitness center, and illuminated sidewalks. Conveniently located near shopping, dining, schools, and medical facilities! Don't miss this beautiful home!
Property Features
Property Type: Residential - Townhouse
Basement: Yes
Cooling: Heat Pump, Two-Zone
Garage: 1 car attached
Heating: Heat Pump, Two-Zone
Lot Size: 0.06 Acres
Roof Type: Shingle
Stories: 2.0
Taxes: $1,494
Year Built: 2016
Amenities
Ceiling Fan(s)
Drywall
Primary Bed w/Bath
Separate Dining Room
Tile Bath(s)
Walk-In Closet(s)
Deck
Pool Nearby
Concrete Drive
Landscaped
Undergrnd Utilities
Club House Nearby
Golf Nearby
Feature Descriptions
Appliance Features: Dishwasher, Dryer, Microwave, Range-Elec, Refrigerator, Self Cleaning Oven, Washer
Association Features: Club House, Grounds Maintenance, Neighborhood Lights, Road Maintenance, Snow Removal, Trash
Basement Features: Full, Interior Entrance, Poured Concrete, Walkout
Days on Site: 1
Exterior: Cement Board/Plank, Stone
Fireplace Features: 1 Fireplace, Gas Log, Great Room, Stone
Laundry Features: Dryer Connection, Laundry Room, Second Floor, Separate Laundry Rm., Washer Connections
Lot Dimensions: 0.0600 Acre(s)
Sewer: County
Water: County
Room Sizes
Primary: 16.0 x 13.0
Bedroom 2: 14.0 x 13.0
Bedroom 3: 13.0 x 12.0
Bedroom 4: 14.0 x 13.0
Dining Room: 13.0 x 12.0
Great Room: 17.0 x 16.0
Kitchen: 14.0 x 12.0
Laundry Room: 8.0 x 6.0
Office: 8.0 x 6.0
Local Schools
School District: Bedford
Listed By / Shown By
Listed By
Agency Name: Legacy Realty
Shown By
Agent Name: Ruth DeLong
Agent Phone: (434) 987-8783
Agency Title: Montague Miller & Co. Realtors

Estimate Your Payment
Estimated Payment
$ 1,156.31 per month $912.26 Principal & Interest $124.50 Property Tax $119.55 Homeowner's InsuranceChange Payment Information
Privacy Policy / DMCA Notice / ADA Accessibility


This site is hosted, designed and copyright
© 1994 - 2026 by
Delta Media Group, Inc. -- Patent Pending --
Agency License Information: Montague, Miller & Co. is licensed in the state of Virginia.
1077 Cobblestone Lane | MLS# 370413
This townhouse located at 1077 Cobblestone Lane, Forest, VA 24551 is currently listed for sale with an asking price of $409,900. This property was built in 2016 and has 4 bedrooms and 3 full and 1 partial baths with 2750 sq. ft. Cobblestone Lane is located in the Farmington At Forest subdivision within the Bedford school district. Search Farmington At Forest real estate on rdelong.montaguemiller.com today.