
Ruth DeLong
(434) 987-8783
(434) 987-8783
BEDS4
BATHS2 full 1 partial
SQUARE FEET2,032
MLS#VAFV2046040
STATUSACTIVE
PROPERTY TYPEResidential - Single Family
SUBDIVISIONWOODSIDE ESTATES
SCHOOLFREDERICK COUNTY PUBLIC SCHOOLS
Property Description
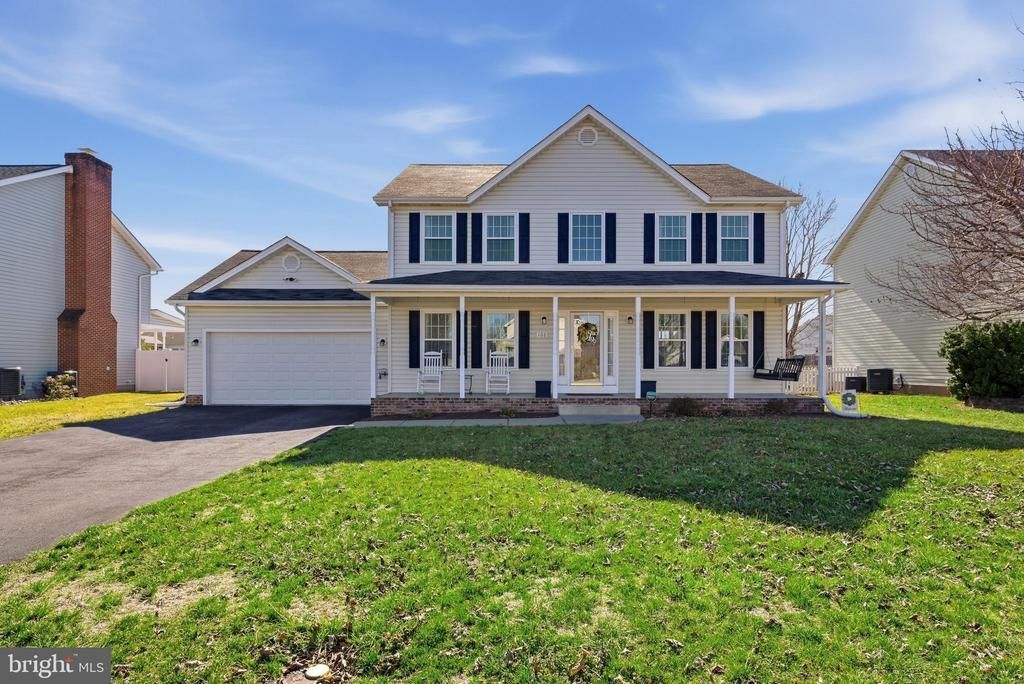
A Few Property Highlights & Helpful Details! New Windows -All windows have been replaced! Please see the attached documents for warranty information. Beautiful Custom Primary Bathroom -Enjoy a brand-new, beautifully renovated custom primary bath! New Hot Water Heater -Replaced in spring 2025. New Microwave -Brand-new over-the-range microwave! Crawl Space -Professionally encapsulated by Fortress Foundations! Warranty information is available in the documents. Fireplace -The gas has been disconnected, and the logs are stored in the garage. The seller will not be reconnecting. Home Inspections -Buyers are absolutely welcome to conduct a home inspection for their peace of mind! We simply ask that buyers understand the seller is not in a position to make repairs. The home is being offered in its current condition, and we kindly ask that offers reflect this understanding. A Few Friendly Notes Before Your Showing! You'll be greeted by Dixie, the sweetest little 10 lb pup! She's incredibly sweet, calm, and gentle! We kindly ask that you leave the door to the garage unlocked and remove your shoes or wear booties while touring the home. We also request that a pre-approval letter be provided to the listing agent prior to your showing. Thank you so much for your interest in this lovely home! We truly appreciate your cooperation and look forward to hearing your feedback!
Property Features
Property Type: Residential - Single Family
Cooling: Central A/C
Fuel Type: Electric
Garage: 2
Heating: Central
Home Style: Colonial
Lot Size: 0.23 Acres
Stories: 2.0
Taxes: $1,940
Year Built: 1995
Feature Descriptions
Additional Structures: Above Grade
Exterior: Vinyl Siding
HOA Fee: $25.00/Monthly
Lot Dimensions: 0.23 Acre(S)
Parking Notes: 2 Total Parking Spaces
Sewer: Public Sewer
SQFT Above Finished: 2032
SQFT Total Finished: 2032
Structure Type: Detached
Total Garage/Parking Spaces: 2
Water: Public
Local Schools
School District: FREDERICK COUNTY PUBLIC SCHOOLS
Listed By / Shown By
Listed By
Agency Name: Keller Williams Realty Advantage
Agency Phone: 3049014886
Shown By
Agent Name: Ruth DeLong
Agent Phone: (434) 987-8783
Agency Title: Montague Miller & Co. Realtors

Estimate Your Payment
Estimated Payment
$ 1,319.34 per month $1,023.54 Principal & Interest $161.67 Property Tax $134.14 Homeowner's InsuranceChange Payment Information
Privacy Policy / DMCA Notice / ADA Accessibility


This site is hosted, designed and copyright
© 1994 - 2026 by
Delta Media Group, Inc. -- Patent Pending --
Agency License Information: Montague, Miller & Co. is licensed in the state of Virginia.
108 Barkwood Drive | MLS# VAFV2046040
This single family home located at 108 Barkwood Drive, Stephens City, VA 22655 is currently listed for sale with an asking price of $459,900. This property was built in 1995 and has 4 bedrooms and 2 full and 1 partial baths with 2032 sq. ft. Barkwood Drive is located in the WOODSIDE ESTATES subdivision within the FREDERICK COUNTY PUBLIC SCHOOLS school district. Search WOODSIDE ESTATES real estate on rdelong.montaguemiller.com today.