
Ruth DeLong
(434) 987-8783
(434) 987-8783
BEDS3
BATHS2 full
SQUARE FEET3,122
MLS#682351
STATUSActive
PROPERTY TYPEResidential - Single Family
Property Description
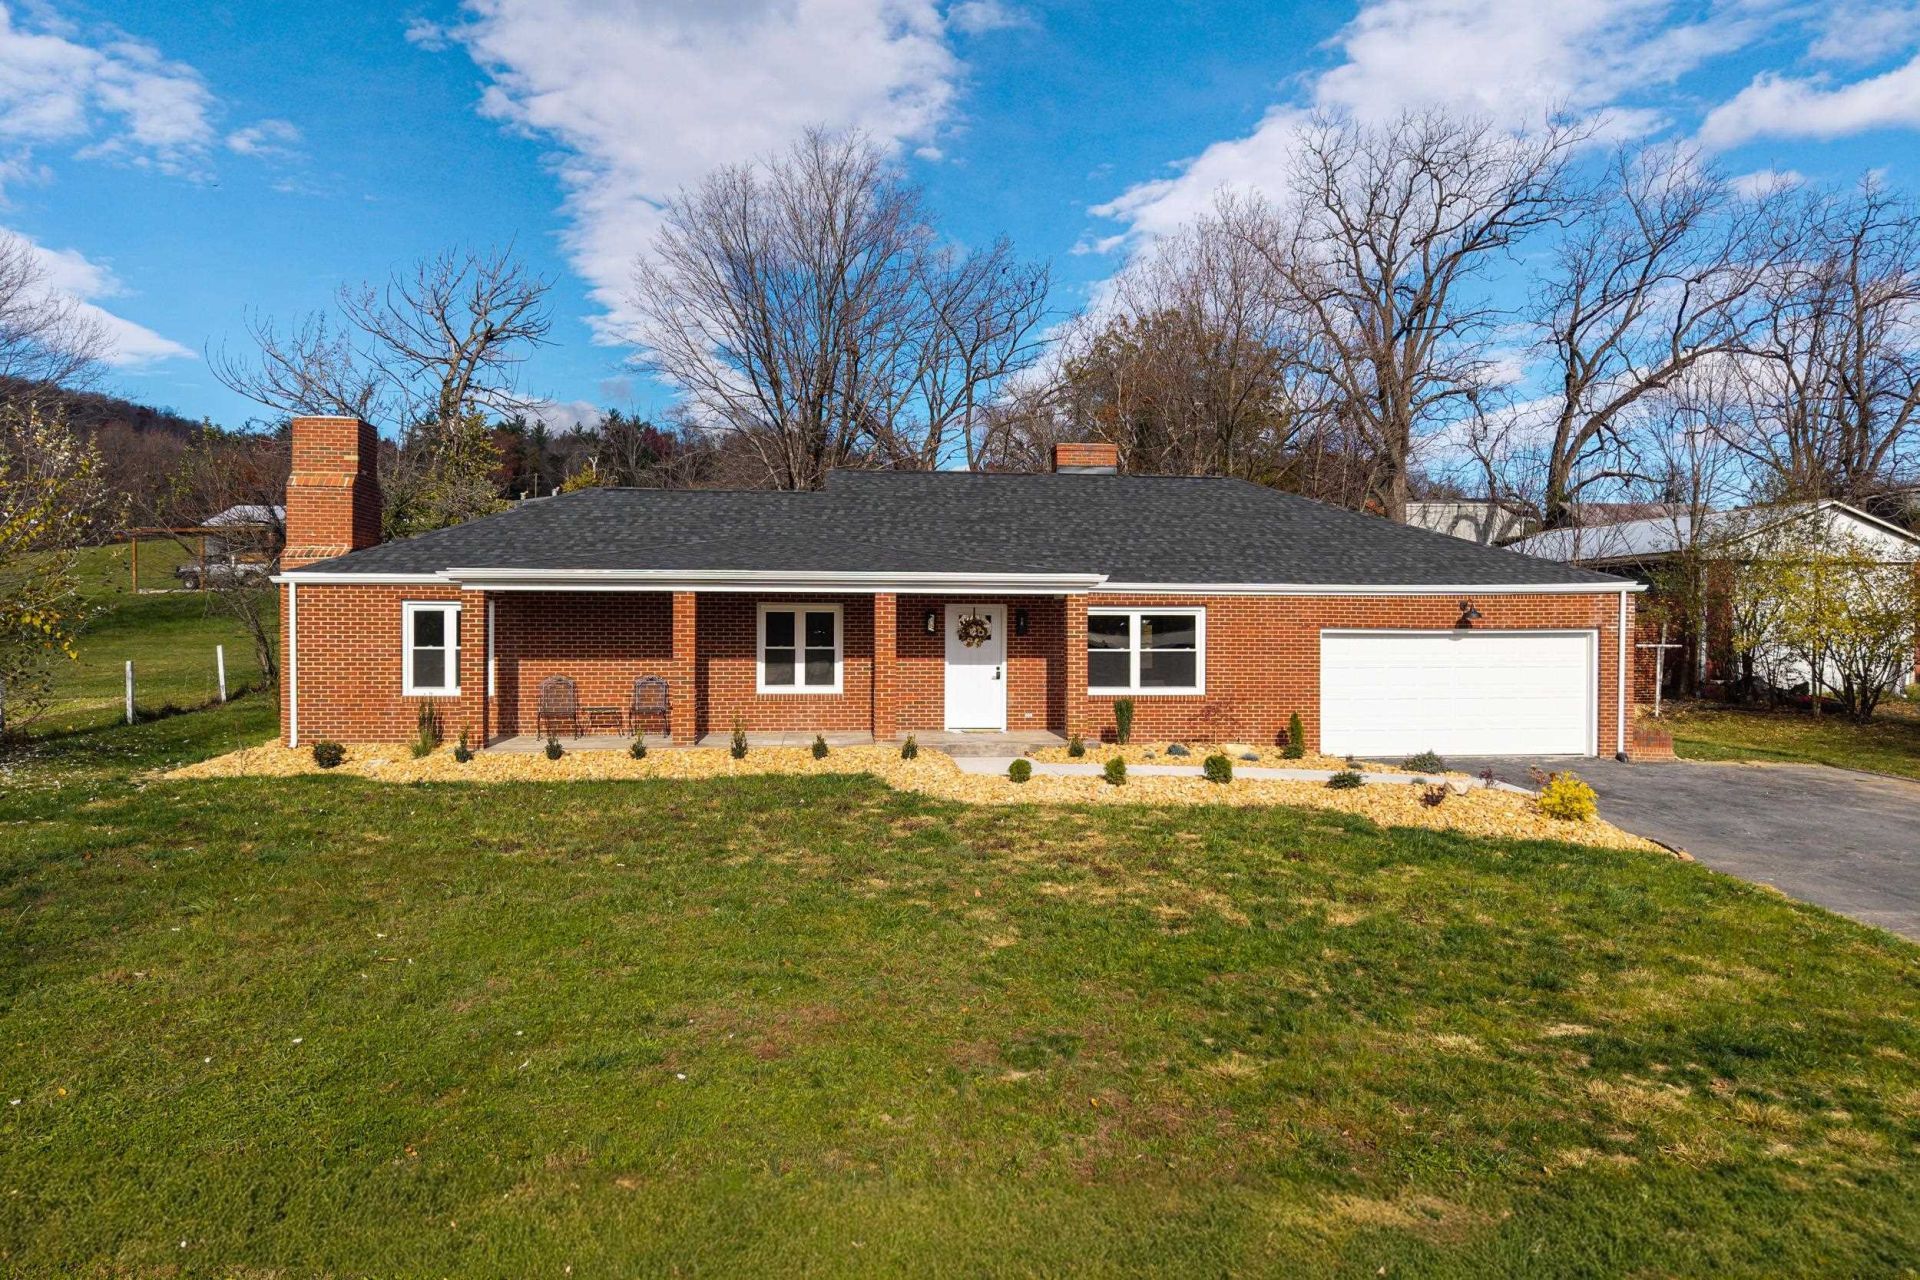
Over 3,500 sq ft of total structure area. Taken down to the studs and reimagined in 2026, this home blends warm, modern organic style with peaceful country living. A new roof, windows and HVAC headline the renovation, along with updates to the doors, water heater, plumbing, electrical, insulation, drywall and septic system. Bright, open interiors feature travertine lighting and new LVP flooring. A brick fireplace on each level adds character to both living spaces. The kitchen features birch cabinetry, quartz counters, a generous island, new appliances and reverse osmosis filtration. It opens onto the new stamped concrete patio, a spot for morning coffee or dinner outdoors. Porcelain tile and spa-inspired finishes complete the baths. The finished lower level has its own exterior entrance and space for a media room, hobby studio or home gym, with potential for a future apartment conversion. The finished, attached 2-car garage has new concrete. The 0.65-acre property offers A-2 agricultural zoning, a partially fenced backyard, outbuildings and fruit-producing trees. Located in the TA School District, just 9 miles from Harrisonburg city limits and minutes from Riven Rock Park and George Washington National Forest trails.
Property Features
Property Type: Residential - Single Family
Cooling: Central AC, Heat Pump
Garage: 2
Heating: Heat Pump
Lot Size: 0.65 Acres
Roof Type: Composition Shingle
Stories: 1.0
Taxes: $1,593
Year Built: 1969
Feature Descriptions
Basement: Yes
Days on Site: 50
Flooring: Laminate, Porcelain Tile, Luxury Vinyl Plank
Foundation: Concrete Block
Kitchen: Birch Cabinets, Quartz Counter
Laundry: Dryer, Washer
Lot Dimensions: 0.65 Acre(s)
Sewer: Septic Tank
Water: Public Water
Windows: 8' Ceilings, Double-hung Windows, Insulated Windows, Low-E Windows, Screens, Tilt Sash Windows, Vinyl Clad Windows
Local Schools
High School: Turner Ashby
Middle School: Wilbur S. Pence
Elementary School: Mountain View (Rockingham)
Listed By / Shown By
Listed By
Agency Name: Kline May Realty
Agency Phone: 540-437-3500
Shown By
Agent Name: Ruth DeLong
Agent Phone: (434) 987-8783
Agency Title: Montague Miller & Co. Realtors

Estimate Your Payment
Estimated Payment
$ 1,202.32 per month $945.64 Principal & Interest $132.75 Property Tax $123.93 Homeowner's InsuranceChange Payment Information
Privacy Policy / DMCA Notice / ADA Accessibility


This site is hosted, designed and copyright
© 1994 - 2026 by
Delta Media Group, Inc. -- Patent Pending --
Agency License Information: Montague, Miller & Co. is licensed in the state of Virginia.
10840 Rawley Pike | MLS# 682351
This single family home located at 10840 Rawley Pike, Hinton, VA 22831 is currently listed for sale with an asking price of $424,900. This property was built in 1969 and has 3 bedrooms and 2 full baths with 3122 sq. ft. Search Hinton real estate on rdelong.montaguemiller.com today.