
Ruth DeLong
(434) 987-8783
(434) 987-8783
BEDS3
BATHS2 full 1 partial
SQUARE FEET1,794
MLS#VAFX2341334
STATUSACTIVE
PROPERTY TYPEResidential - Townhouse
SUBDIVISIONBURKE CENTRE
SCHOOLFAIRFAX COUNTY PUBLIC SCHOOLS
Property Description
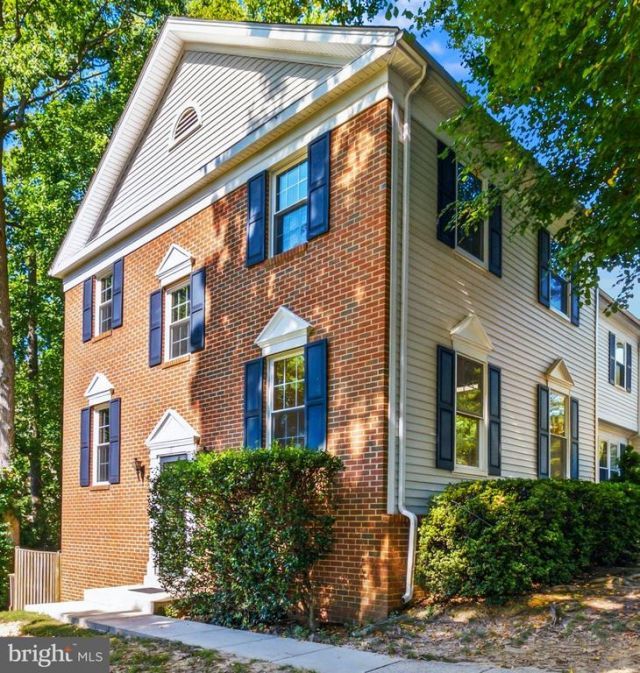
<p>Freshly updated end-unit townhouse in the heart of Burke Centre, featuring windows on three sides radiating natural light. Hardwood floors plus new carpeting and LVP; refreshed kitchen with new appliances, stone counters, and a breakfast bar. Living room with wood-burning fireplace. Finished lower level offers a spacious rec room with walkout to deck that backs to common area, plus bonus room and large closet with plumbing rough-in. Two reserved parking spaces, #1 & #2, are directly in front.</p> <p> Walk to nearby Fairview Elementary and Burke Centre Shopping Center, with Safeway, CAVA, Starbucks, South Block, Chick-fil-A, Pure Barre, Club Pilates and more. Burke Centre's HOA offers five community pools, tennis courts, tot lots, walking trails, ponds, and abundant open space. Convenient to bus service, Burke Centre VRE, Burke Commons Shopping Center & Burke Lake Park.</p> <p>Make this well kept and exceptionally convenient townhouse your next home!</p> <p>OPEN HOUSE - SATURDAY, SEPTEMBER 19, 2026: 1:00-4:00 PM</p>
Property Features
Property Type: Residential - Townhouse
Basement: Yes
Basement: Connecting Stairway, Walkout Level, Rear Entrance, Partially Finished
Cooling: Central A/C
Fireplaces: 1
Fuel Type: Electric
Heating: Forced Air
Home Style: Colonial
Lot Size: 0.05 Acres
Stories: 3.0
Taxes: $6,189
Year Built: 1980
Feature Descriptions
Additional Structures: Above Grade, Below Grade
Appliances: Dishwasher, Disposal, Dryer, Oven/Range - Electric, Refrigerator, Washer, Freezer
Community Amenities: Pool - Outdoor, Recreational Center, Tennis Courts, Tot Lots/Playground, Basketball Courts, Bike Trail, Common Grounds, Jog/Walk Path
Days on Site: 1
Exterior: Combination
Fireplace: Wood
Flooring: Hardwood, Luxury Vinyl Plank
HOA Fee: $114.00/Monthly
Interior: Breakfast Area, Upgraded Countertops, Wood Floors
Lot Dimensions: 0.05 Acre(S)
Parking Features: Assigned
Pet Restrictions: No Pet Restrictions
Sewer: Public Sewer
SQFT Above Finished: 1320
SQFT Below Finished: 474
SQFT Total Finished: 1794
Structure Type: End of Row/Townhouse
Water: Public
Windows: Vinyl Clad
Local Schools
High School: ROBINSON SECONDARY SCHOOL
Middle School: ROBINSON SECONDARY SCHOOL
Elementary School: FAIRVIEW
School District: FAIRFAX COUNTY PUBLIC SCHOOLS
Listed By / Shown By
Listed By
Agency Name: RE/MAX Gateway, LLC
Agency Phone: 7036527000
Shown By
Agent Name: Ruth DeLong
Agent Phone: (434) 987-8783
Agency Title: Montague Miller & Co. Realtors

Estimate Your Payment
Estimated Payment
$ 1,988.33 per month $1,301.96 Principal & Interest $515.75 Property Tax $170.63 Homeowner's InsuranceChange Payment Information
Privacy Policy / DMCA Notice / ADA Accessibility


This site is hosted, designed and copyright
© 1994 - 2026 by
Delta Media Group, Inc. -- Patent Pending --
Agency License Information: Montague, Miller & Co. is licensed in the state of Virginia.
10851 Oak Green Court | MLS# VAFX2341334
This townhouse located at 10851 Oak Green Court, Burke, VA 22015 is currently listed for sale with an asking price of $585,000. This property was built in 1980 and has 3 bedrooms and 2 full and 1 partial baths with 1794 sq. ft. Oak Green Court is located in the BURKE CENTRE subdivision within the FAIRFAX COUNTY PUBLIC SCHOOLS school district. Search BURKE CENTRE real estate on rdelong.montaguemiller.com today.