
Ruth DeLong
(434) 987-8783
(434) 987-8783
BEDS4
BATHS2 full 1 partial
SQUARE FEET2,229
MLS#368519
STATUS
PROPERTY TYPEResidential - Single Family
SUBDIVISIONWindsor Hills
SCHOOLLynchburg
Property Description
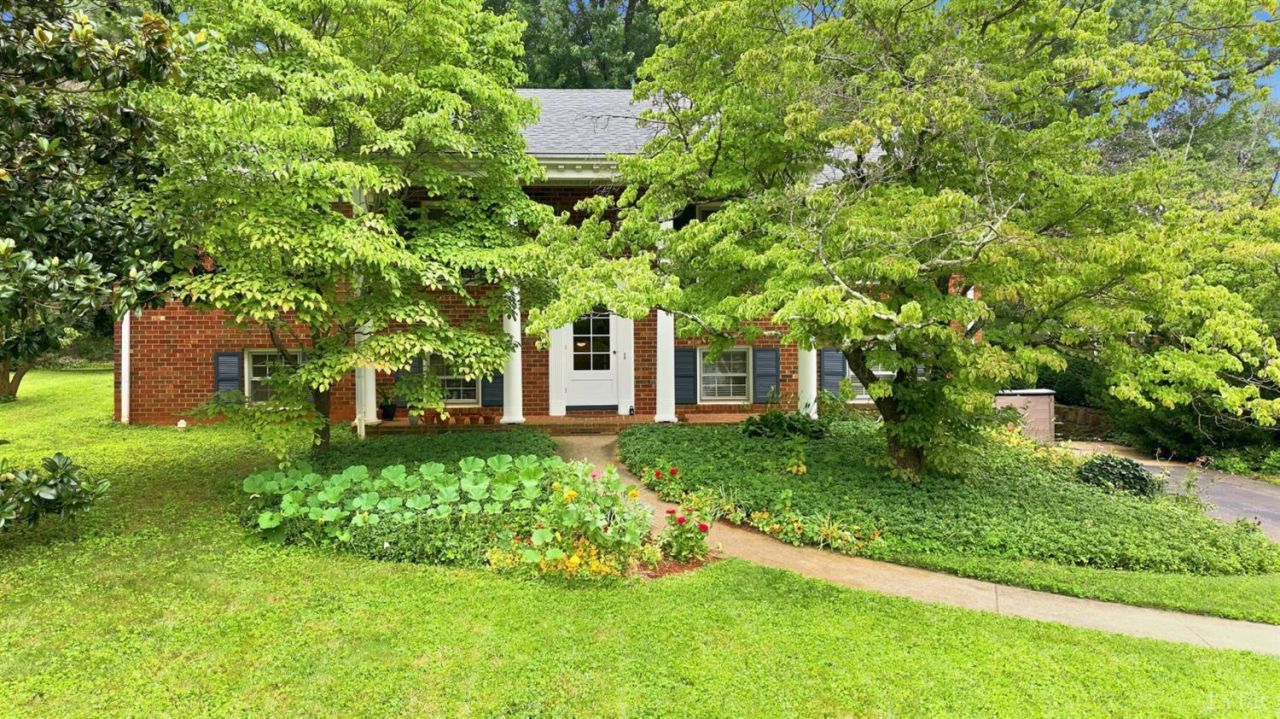
Imagine life in this beautiful home located on a quiet cul-de-sac with easy access to Liberty University, shopping and healthcare. This home features an upgraded kitchen with granite countertops, dining room with large bay window, hardwood floors, and a large family room with a Peaks of Otter stone fireplace and wet bar. Easy access from the kitchen to the back patio allows one to easily enjoy the peaceful and secluded back yard. This home is move in ready with 4 bedrooms and 2.5 bathrooms totaling over 2300sqft. it is a perfect family home
Property Features
Property Type: Residential - Single Family
Basement: Yes
Cooling: Heat Pump
Heating: Electric Baseboard, Heat Pump
Home Style: Split Foyer
Lot Size: 0.40 Acres
Roof Type: Shingle
Taxes: $2,023
Year Built: 1968
Amenities
Cable Connections
Ceiling Fan(s)
Main Level Bedroom
Primary Bed w/Bath
Separate Dining Room
Tile Bath(s)
Walk-In Closet(s)
Wet Bar
Off-Street Parking
Patio
Porch
Front Porch
Paved Drive
Storm Windows
Storm Doors
Undergrnd Utilities
Feature Descriptions
Appliance Features: Dishwasher, Dryer, Microwave, Range-Elec, Refrigerator, Self Cleaning Oven, Washer
Basement Features: Finished, Fireplace, Heated, Walkout
Days on Site: 95
Exterior: Brick
Fireplace Features: 1 Fireplace, Gas Log
Laundry Features: Basement
Lot Dimensions: 0.4018 Acre(s)
Sewer: City
Water: City
Room Sizes
Primary: 13.0 x 11.0
Bedroom 2: 10.0 x 13.0
Bedroom 3: 10.0 x 9.0
Bedroom 4: 23.0 x 13.0
Dining Room: 11.0 x 11.0
Family Room: 17.0 x 25.0
Kitchen: 11.0 x 11.0
Living Room: 18.0 x 13.0
Local Schools
School District: Lynchburg
Listed By / Shown By
Listed By
Agency Name: Keller Williams
Shown By
Agent Name: Ruth DeLong
Agent Phone: (434) 987-8783
Agency Title: Montague Miller & Co. Realtors

Estimate Your Payment
Estimated Payment
$ 1,110.03 per month $832.36 Principal & Interest $168.58 Property Tax $109.08 Homeowner's InsuranceChange Payment Information
Privacy Policy / DMCA Notice / ADA Accessibility


This site is hosted, designed and copyright
© 1994 - 2026 by
Delta Media Group, Inc. -- Patent Pending --
Agency License Information: Montague, Miller & Co. is licensed in the state of Virginia.
109 Kenbridge Place | MLS# 368519
This single family home located at 109 Kenbridge Place, Lynchburg, VA 24502 is currently listed for sale with an asking price of $374,000. This property was built in 1968 and has 4 bedrooms and 2 full and 1 partial baths with 2229 sq. ft. Kenbridge Place is located in the Windsor Hills subdivision within the Lynchburg school district. Search Windsor Hills real estate on rdelong.montaguemiller.com today.