
Ruth DeLong
(434) 987-8783
(434) 987-8783
BEDS6
BATHS4 full
SQUARE FEET3,622
MLS#VALO2136670
STATUSACTIVE
PROPERTY TYPEResidential - Single Family
SUBDIVISIONSTOWERS
SCHOOLLOUDOUN COUNTY PUBLIC SCHOOLS
Property Description
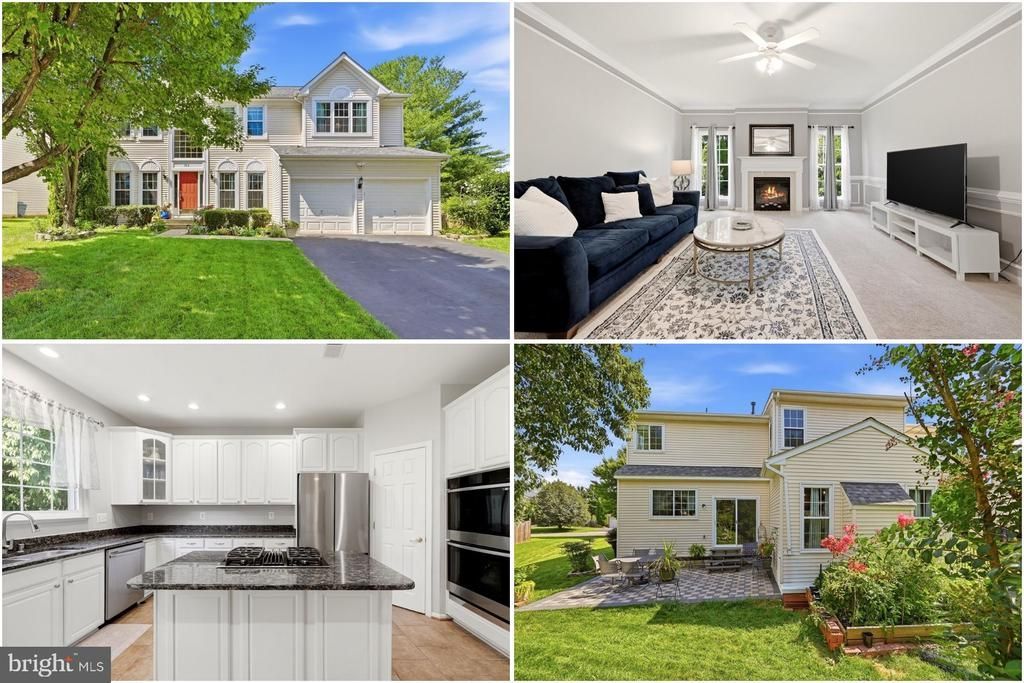
Discover a refined blend of style, comfort, and thoughtful updates in the heart of Leesburg. From the moment you enter, the soaring two-story foyer sets an elegant tone, opening to a flowing floor plan designed for gathering, entertaining, and everyday living. Recent improvements add even more value, including beautifully renovated bathrooms, brand-new kitchen appliances in 2026, a new HVAC system in 2024, new roof and windows in 2019, an irrigation system around the home, and a new brick patio in the backyard. At the heart of the home, the kitchen pairs granite countertops and generous cabinetry with the convenience of brand-new appliances, creating an inviting space for everything from quiet mornings to entertaining. Upstairs, the primary suite offers a relaxing retreat with vaulted ceilings, a spacious walk-in closet, and a beautifully updated adjoining bath with a separate soaking tub and shower. The basement with walkout stairs expands the home's versatility with flexible space for recreation, entertaining, hobbies, a home office, or additional living needs. An attached two-car garage and private driveway provide convenient parking and storage. Outside, the new brick patio creates another space to enjoy the backyard, while the home's Leesburg location keeps plenty within reach. Explore the restaurants, boutiques, and historic character of Downtown Leesburg, spend time along the Washington and Old Dominion Trail, or enjoy nearby parks, shopping, dining, and Village at Leesburg. Access to Route 7, Route 15, and the Dulles Greenway provides convenient connections toward Ashburn, Sterling, Washington Dulles International Airport, and surrounding Northern Virginia business and employment centers. With its impressive entry, connected living spaces, renovated bathrooms, significant recent updates, flexible lower level, new backyard patio, and convenient Leesburg location, this home brings together character, functionality, and improvements that can be appreciated from the moment you arrive. Photos may be virtually staged
Property Features
Property Type: Residential - Single Family
Basement: Yes
Basement: Walkout Stairs
Cooling: Central A/C
Fireplaces: 1
Fuel Type: Natural Gas
Garage: 2
Heating: Forced Air
Home Style: Colonial
Lot Size: 0.24 Acres
Stories: 3.0
Taxes: $7,860
Year Built: 2004
Feature Descriptions
Additional Structures: Above Grade, Below Grade
Appliances: Dryer, Washer, Cooktop, Dishwasher, Disposal, Refrigerator, Oven - Wall
Days on Site: 2
Exterior: Vinyl Siding
HOA Fee: $82.00/Monthly
Interior: Ceiling Fan(s)
Lot Dimensions: 0.24 Acre(S)
Parking Notes: 2 Total Parking Spaces
Sewer: Public Sewer
SQFT Above Finished: 2772
SQFT Below Finished: 850
SQFT Total Finished: 3622
Structure Type: Detached
Total Garage/Parking Spaces: 2
Water: Public
Local Schools
High School: LOUDOUN COUNTY
Middle School: J.LUMPTON SIMPSON
Elementary School: EVERGREEN MILL
School District: LOUDOUN COUNTY PUBLIC SCHOOLS
Listed By / Shown By
Listed By
Agency Name: Keller Williams Realty
Agency Phone: 7036791700
Shown By
Agent Name: Ruth DeLong
Agent Phone: (434) 987-8783
Agency Title: Montague Miller & Co. Realtors

Estimate Your Payment
Estimated Payment
$ 2,983.44 per month $2,058.65 Principal & Interest $655.00 Property Tax $269.79 Homeowner's InsuranceChange Payment Information
Privacy Policy / DMCA Notice / ADA Accessibility


This site is hosted, designed and copyright
© 1994 - 2026 by
Delta Media Group, Inc. -- Patent Pending --
Agency License Information: Montague, Miller & Co. is licensed in the state of Virginia.
109 Max Court SE | MLS# VALO2136670
This single family home located at 109 Max Court SE , Leesburg, VA 20175 is currently listed for sale with an asking price of $925,000. This property was built in 2004 and has 6 bedrooms and 4 full baths with 3622 sq. ft. Max Court SE is located in the STOWERS subdivision within the LOUDOUN COUNTY PUBLIC SCHOOLS school district. Search STOWERS real estate on rdelong.montaguemiller.com today.