
Ruth DeLong
(434) 987-8783
(434) 987-8783
BEDS3
BATHS2 full 1 partial
SQUARE FEET1,448
MLS#VAFX2336122
STATUSACTIVE
PROPERTY TYPEResidential - Townhouse
SUBDIVISIONBARTON HILL
SCHOOLFAIRFAX COUNTY PUBLIC SCHOOLS
Property Description
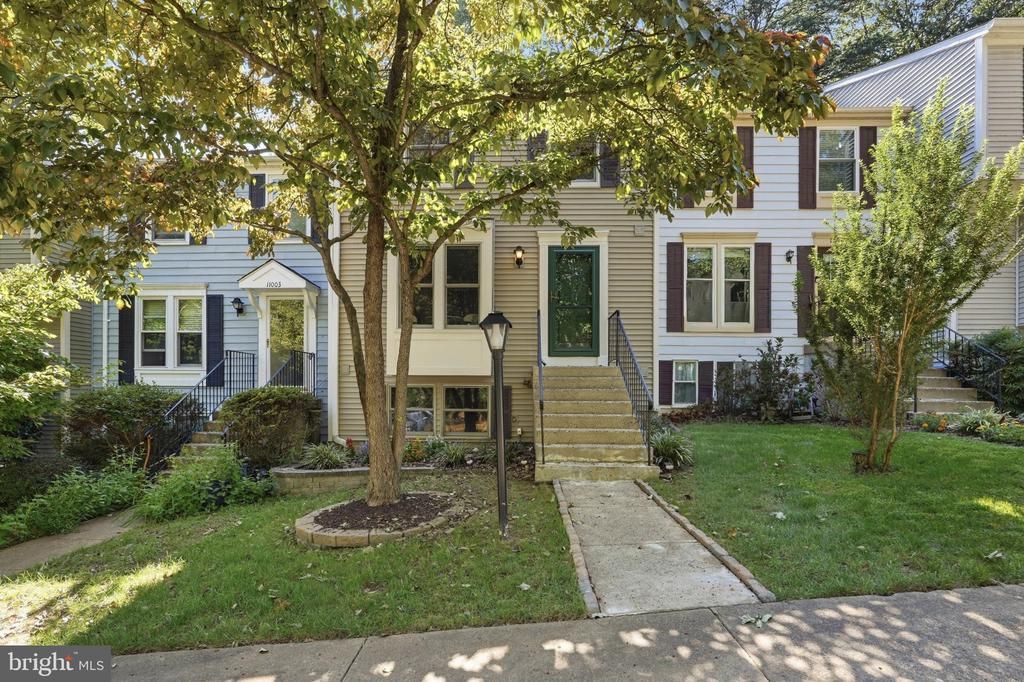
Welcome to 11005 Barton Hill Court, a thoughtfully updated three-level townhouse in Reston’s Barton Hill community. With flexible living spaces, two outdoor retreats, and access to Reston’s extensive recreational amenities, this home offers an easy backdrop for both lively gatherings and quiet everyday moments. The main level features luxury vinyl flooring and a renovated kitchen completed in 2023. New white showcase cabinetry, granite countertops, a ceramic tile backsplash, updated stainless steel appliances, recessed lighting, and a convenient pass-through to the large living and dining rooms make conversation and entertaining flow naturally. Just off the living room, the rear deck offers a welcoming spot for morning coffee, dinner outdoors, or relaxing at the end of the day. A convenient half bath is also located near the entry. Upstairs, you’ll find three large bedrooms with new carpet and great closet space with an updated bathroom featuring a tub-and-shower combination. The finished lower level adds a warm and versatile retreat, complete with updated flooring, recessed lighting, an updated full bathroom, and a wood-burning fireplace, perfect for cozy evenings, movie nights, or hosting overnight guests. A walk-up exit leads directly to the stone rear patio, extending the living space outdoors and creating a peaceful setting for conversation, and weekend relaxation. 2 convenient, assigned parking spaces are located in front of the home. Located within a mile and a half to the Reston Metro Station, ownership also includes access to the exceptional Reston Association lifestyle, with more than 1,350 acres of open space, 55 miles of pathways and trails, four lakes, community pools, tennis and pickleball courts, recreational facilities, and year-round programs and events. Whether the day calls for a walk along the trails, time by the pool, or dinner and shopping nearby, this Barton Hill home places the best of Reston within easy reach.
Property Features
Property Type: Residential - Townhouse
Basement: Yes
Basement: Daylight, Partial, Connecting Stairway, Walkout Stairs
Cooling: Central A/C
Fireplaces: 1
Fuel Type: Electric
Heating: Forced Air, Heat Pump(s)
Home Style: Colonial
Lot Size: 0.03 Acres
Roof Type: Architectural Shingle
Stories: 3.0
Taxes: $6,757
Year Built: 1982
Feature Descriptions
Additional Structures: Above Grade, Below Grade
Appliances: Built-In Microwave, Built-In Range, Dishwasher, Disposal, Dryer, Washer, Oven/Range - Electric, Refrigerator, Stainless Steel Appliances
Community Amenities: Basketball Courts, Common Grounds, Jog/Walk Path, Lake, Meeting Room, Pickleball Courts, Pool - Indoor, Pool - Outdoor, Swimming Pool, Tennis Courts, Tot Lots/Playground, Water/Lake Privileges
Days on Site: 1
Exterior: Vinyl Siding
Fireplace: Wood
Flooring: Luxury Vinyl Plank
HOA Fee: $752.50/Quarterly
Interior: Kitchen - Gourmet, Kitchen - Eat-In, Floor Plan - Traditional, Upgraded Countertops, Walk-in Closet(s)
Lot Dimensions: 0.03 Acre(S)
Number of Rooms: 8
Parking Notes: 2 Total Parking Spaces
Sewer: Public Sewer
SQFT Above Finished: 1128
SQFT Below Finished: 320
SQFT Total Finished: 1448
Structure Type: Interior Row/Townhouse
Total Garage/Parking Spaces: 2
Water: Public
Local Schools
School District: FAIRFAX COUNTY PUBLIC SCHOOLS
Listed By / Shown By
Listed By
Agency Name: Real Broker, LLC - Arlington
Agency Phone: 8445517325
Shown By
Agent Name: Ruth DeLong
Agent Phone: (434) 987-8783
Agency Title: Montague Miller & Co. Realtors

Estimate Your Payment
Estimated Payment
$ 2,060.84 per month $1,324.21 Principal & Interest $563.08 Property Tax $173.54 Homeowner's InsuranceChange Payment Information
Privacy Policy / DMCA Notice / ADA Accessibility


This site is hosted, designed and copyright
© 1994 - 2026 by
Delta Media Group, Inc. -- Patent Pending --
Agency License Information: Montague, Miller & Co. is licensed in the state of Virginia.
11005 Barton Hill Court | MLS# VAFX2336122
This townhouse located at 11005 Barton Hill Court , Reston, VA 20191 is currently listed for sale with an asking price of $595,000. This property was built in 1982 and has 3 bedrooms and 2 full and 1 partial baths with 1448 sq. ft. Barton Hill Court is located in the BARTON HILL subdivision within the FAIRFAX COUNTY PUBLIC SCHOOLS school district. Search BARTON HILL real estate on rdelong.montaguemiller.com today.