
Ruth DeLong
(434) 987-8783
(434) 987-8783
BEDS5
BATHS3 full
SQUARE FEET2,846
MLS#VASP2046746
STATUSACTIVE
PROPERTY TYPEResidential - Single Family
SUBDIVISIONBROOKFIELD (SALEM FIELDS)
SCHOOLSPOTSYLVANIA COUNTY PUBLIC SCHOOLS
Property Description
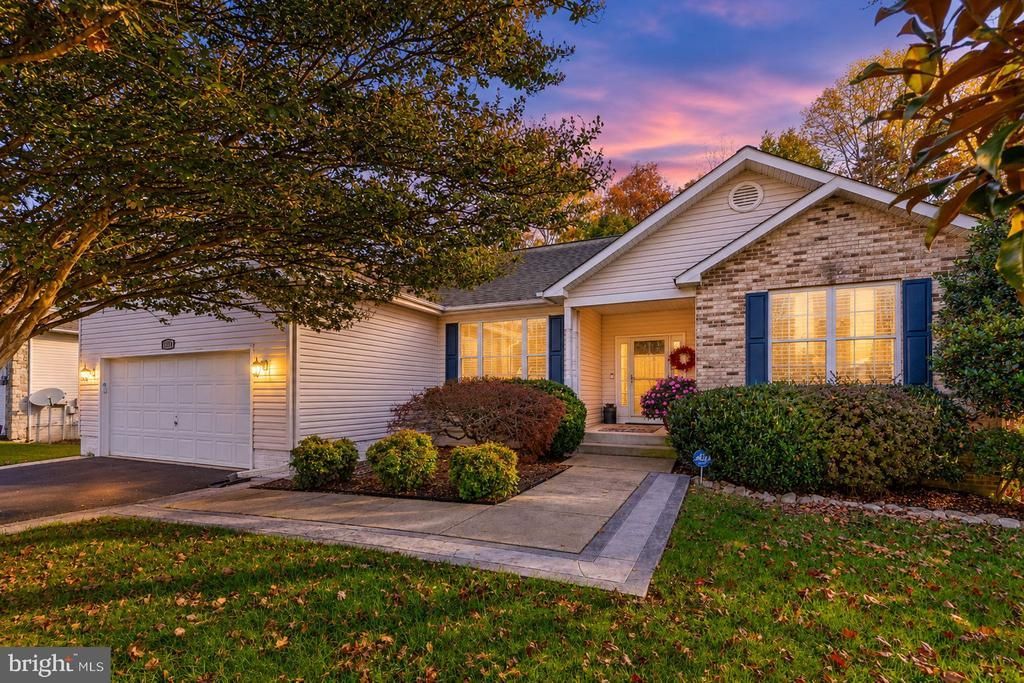
Discover an exquisite blend of luxury and comfort in this stunning 5-bedroom, 3-bathroom ranch-style residence, nestled in a serene suburban enclave. Built in 1999, this meticulously maintained home boasts 2,846 square feet of elegant living space, showcasing a harmonious balance of modern amenities and timeless design. The heart of the home features a spacious eat-in kitchen adorned with stainless steel appliances, including an ENERGY STAR refrigerator, built-in microwave, and gas range, ensuring culinary excellence. Crown moldings and built-ins add a touch of sophistication, while the cozy family room, complete with a gas fireplace framed by glass doors, invites relaxation. Retreat to the luxurious primary suite, where tranquility reigns. Indulge in the spa-like bathroom featuring a soaking tub and stall shower, designed for ultimate relaxation. The exterior of the property is equally impressive, set on a generous 0.25-acre lot that backs onto lush common areas and mature trees, providing a private backyard. Enjoy outdoor living on the expansive deck, perfect for summer barbecues or quiet evenings under the stars. The beautifully landscaped front yard and well-maintained sidewalks enhance the curb appeal, while the attached front-entry garage and driveway provide ample parking. This community offers exclusive access to a luxurious in-ground pool, complete with a fenced area for privacy, ensuring endless summer enjoyment. Security features, including exterior cameras and motion detectors, provide peace of mind, allowing you to fully embrace the lifestyle this home offers. Located in a tranquil suburban setting, this property combines the best of both worlds-privacy and convenience. Experience the allure of upscale living, where every detail has been thoughtfully curated to create a sanctuary you will be proud to call home. Don't miss the opportunity to elevate your lifestyle in this exceptional residence.
Property Features
Property Type: Residential - Single Family
Basement: Yes
Cooling: Zoned, Ceiling Fan(s), Heat Pump(s)
Fireplaces: 1
Fuel Type: Natural Gas
Garage: 2
Heating: Forced Air
Home Style: Ranch/Rambler
Lot Size: 0.25 Acres
Roof Type: Architectural Shingle
Stories: 2.0
Taxes: $3,228
Year Built: 1999
Feature Descriptions
Additional Structures: Above Grade, Below Grade
Appliances: Built-In Microwave, Dishwasher, Disposal, Dryer, Exhaust Fan, ENERGY STAR Refrigerator, Microwave, Oven/Range - Gas, Refrigerator, Stainless Steel Appliances, Washer, Washer - Front Loading, Water Heater
Community Amenities: Basketball Courts, Bike Trail, Club House, Common Grounds, Community Center, Convenience Store, Dog Park, Fitness Center, Jog/Walk Path, Pool - Outdoor, Swimming Pool, Tennis Courts, Tot Lots/Playground, Volleyball Courts
Days on Site: 1
Electric: 200+ Amp Service
Exterior: Brick Front, Brick Veneer, Vinyl Siding
Exterior: Exterior Lighting, Sidewalks
Fencing: Rear, Wood
Fireplace: Fireplace - Glass Doors, Gas/Propane, Mantel(s)
Flooring: Carpet, Hardwood, Ceramic Tile
HOA Fee: $70.00/Monthly
Interior: Air Filter System, Bathroom - Soaking Tub, Bathroom - Stall Shower, Built-Ins, Carpet, Ceiling Fan(s), Combination Kitchen/Dining, Crown Moldings, Dining Area, Family Room Off Kitchen, Floor Plan - Open, Formal/Separate Dining Room, Kitchen - Eat-In, Pantry, Window Treatments
Location: Suburban
Lot: Backs - Open Common Area, Backs to Trees, Cleared, Cul-de-sac, Front Yard, Landscaping, Rear Yard
Lot Dimensions: 0.25 Acre(S)
Parking Features: Asphalt Driveway
Parking Notes: 4 Total Parking Spaces
Pet Restrictions: No Pet Restrictions
Sewer: Public Septic, Public Sewer
Special View Info: Trees/Woods
SQFT Above Finished: 1779
SQFT Below Finished: 1067
SQFT Total Finished: 2846
Structure Type: Detached
Total Garage/Parking Spaces: 4
Utilities: Cable TV, Natural Gas Available, Under Ground
Water: Public
Windows: Double Pane, Screens, Sliding, Vinyl Clad
Local Schools
High School: CHANCELLOR
Middle School: FREEDOM
Elementary School: SMITH STATION
School District: SPOTSYLVANIA COUNTY PUBLIC SCHOOLS
Listed By / Shown By
Listed By
Agency Name: Berkshire Hathaway HomeServices PenFed Realty
Agency Phone: 5407359176
Shown By
Agent Name: Ruth DeLong
Agent Phone: (434) 987-8783
Agency Title: Montague Miller & Co. Realtors

Estimate Your Payment
Estimated Payment
$ 1,640.89 per month $1,212.93 Principal & Interest $269.00 Property Tax $158.96 Homeowner's InsuranceChange Payment Information
Privacy Policy / DMCA Notice / ADA Accessibility


This site is hosted, designed and copyright
© 1994 - 2026 by
Delta Media Group, Inc. -- Patent Pending --
Agency License Information: Montague, Miller & Co. is licensed in the state of Virginia.
11005 Naples Court | MLS# VASP2046746
This single family home located at 11005 Naples Court, Fredericksburg, VA 22407 is currently listed for sale with an asking price of $545,000. This property was built in 1999 and has 5 bedrooms and 3 full baths with 2846 sq. ft. Naples Court is located in the BROOKFIELD (SALEM FIELDS) subdivision within the SPOTSYLVANIA COUNTY PUBLIC SCHOOLS school district. Search BROOKFIELD (SALEM FIELDS) real estate on rdelong.montaguemiller.com today.