
Ruth DeLong
(434) 987-8783
(434) 987-8783
BEDS3
BATHS2 full
SQUARE FEET1,200
MLS#681963
STATUS
PROPERTY TYPEResidential - Single Family
SUBDIVISIONTWIN LAKES ESTATES
Property Description
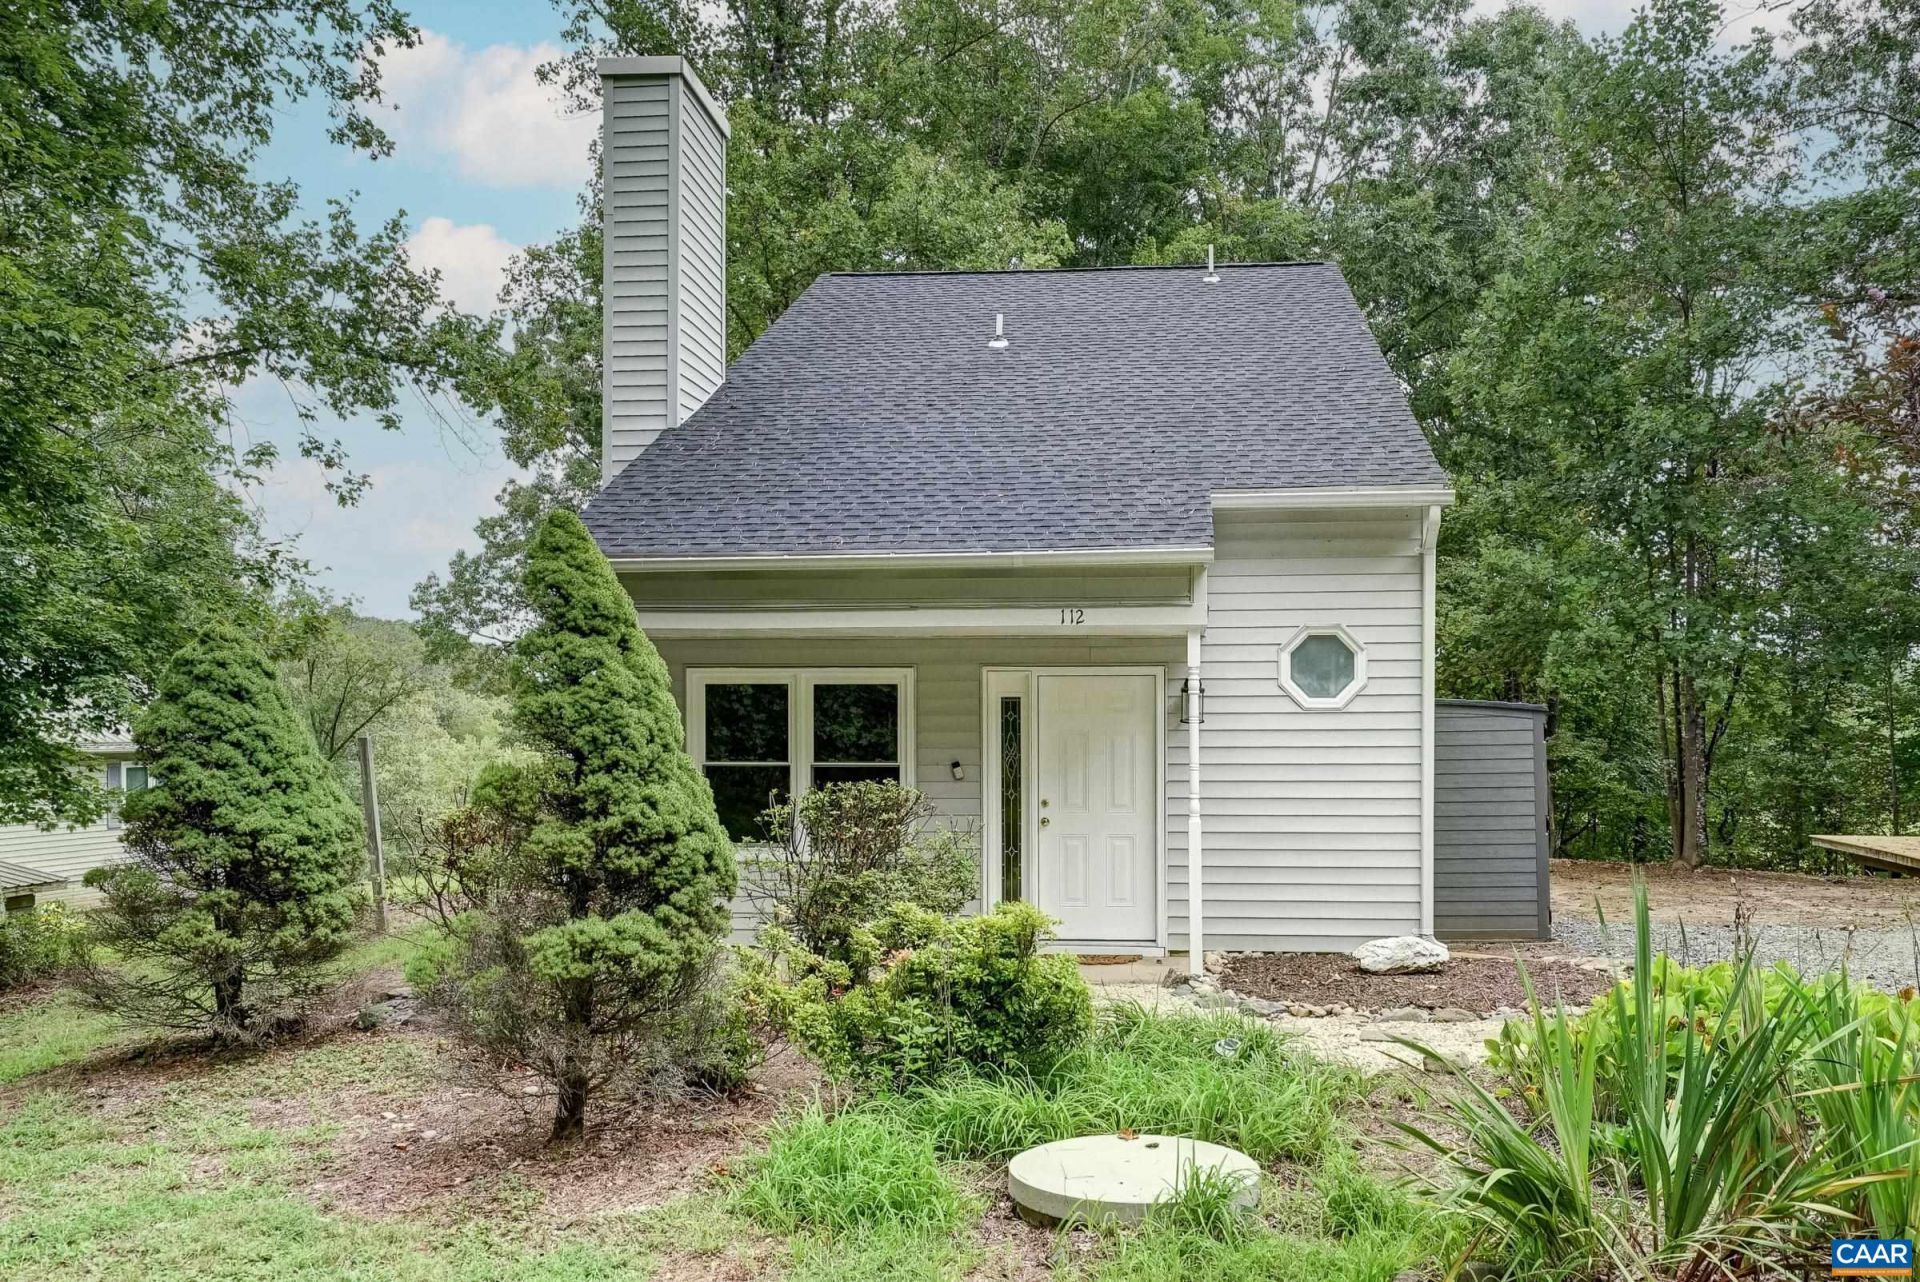
Lake front property on .85 wooded acres in Twin Lakes, Greene County's largest established lake community. Built in 1992 and completely updated in 2025/2026 with new roof, new gutters, new HVAC, new windows and doors. This 3BR/2BA home offers 1,200 sq ft with luxury vinyl flooring, open floor plan and main level living! The practical and polished kitchen features stainless appliances, white cabinets and an eat-in dining area. The primary suite includes its own en-suite fully renovated with resurfaced tub/shower, new vanity and toilet. Upstairs two bedrooms share a full renovated hall bathroom with resurfaced tub/shower. Outdoor fans will love the expansive two levels of deck looking out over the lake. Enjoy a cocktail on the private dock, or drop in a kayak or paddleboard for a summer adventure! Located about 4 miles south of Stanardsville and 21 miles north of Charlottesville, offering easy access to UVA, UVA Health, and the Downtown Mall, with the Blue Ridge Mountains and Shenandoah National Park close by. An active HOA and lake access round out this well-established Greene County neighborhood.
Property Features
Property Type: Residential - Single Family
Cooling: Central Air, Ductless
Fireplaces: 1
Heating: Central, Dual System, Heat Pump
Home Style: Cottage
Lot Size: 0.85 Acres
Roof Type: Composition, Shingle
Stories: 2.0
Taxes: $1,495
Year Built: 1992
Amenities
Primary Downstairs
Remodeled
Eat-in Kitchen
Programmable Thermostat
Vaulted Ceiling(s)
Feature Descriptions
Appliances: Dishwasher, Electric Range, Microwave, Refrigerator, Dryer, Washer
Association Amenities: Boat Dock, Playground, Water
Community Features: Pond, Dock
Days on Site: 3
Exclusions: Tools in Shed.
Exterior: Stick Built, Vinyl Siding
Fireplace: One, Gas Log
Flooring: Ceramic Tile, Luxury Vinyl Plank
HOA: Yes
HOA Fee: 150/ Quarterly
Lot: Garden, Private, Wooded, Waterfront
Parcel#: 49A-16-E-12
Patio/Porch: Rear Porch, Deck, Front Porch, Porch
Sewer: Septic Tank
Special View Info: Water
Topography: Rolling
Utilities: Cable Available, High Speed Internet Available
View: Water
Water: Public
Local Schools
High School: William Monroe
Middle School: William Monroe
Elementary School: Greene Primary
Listed By / Shown By
Listed By
Agency Name: LONG & FOSTER - CHARLOTTESVILLE WEST
Agency Phone: 434-812-2388
Shown By
Agent Name: Ruth DeLong
Agent Phone: (434) 987-8783
Agency Title: Montague Miller & Co. Realtors

Estimate Your Payment
Estimated Payment
$ 929.85 per month $711.96 Principal & Interest $124.58 Property Tax $93.30 Homeowner's InsuranceChange Payment Information
Privacy Policy / DMCA Notice / ADA Accessibility


This site is hosted, designed and copyright
© 1994 - 2026 by
Delta Media Group, Inc. -- Patent Pending --
Agency License Information: Montague, Miller & Co. is licensed in the state of Virginia.
112 West Daffodil Rd | MLS# 681963
This single family home located at 112 West Daffodil Rd, Ruckersville, VA 22968 is currently listed for sale with an asking price of $319,900. This property was built in 1992 and has 3 bedrooms and 2 full baths with 1200 sq. ft. West Daffodil Rd is located in the TWIN LAKES ESTATES subdivision. Search TWIN LAKES ESTATES real estate on rdelong.montaguemiller.com today.