
Ruth DeLong
(434) 987-8783
(434) 987-8783
BEDS4
BATHS4 full 1 partial
SQUARE FEET2,527
MLS#VAAR2079858
STATUSACTIVE
PROPERTY TYPEResidential - Townhouse
SUBDIVISIONARLINGTON
SCHOOLARLINGTON COUNTY PUBLIC SCHOOLS
Property Description
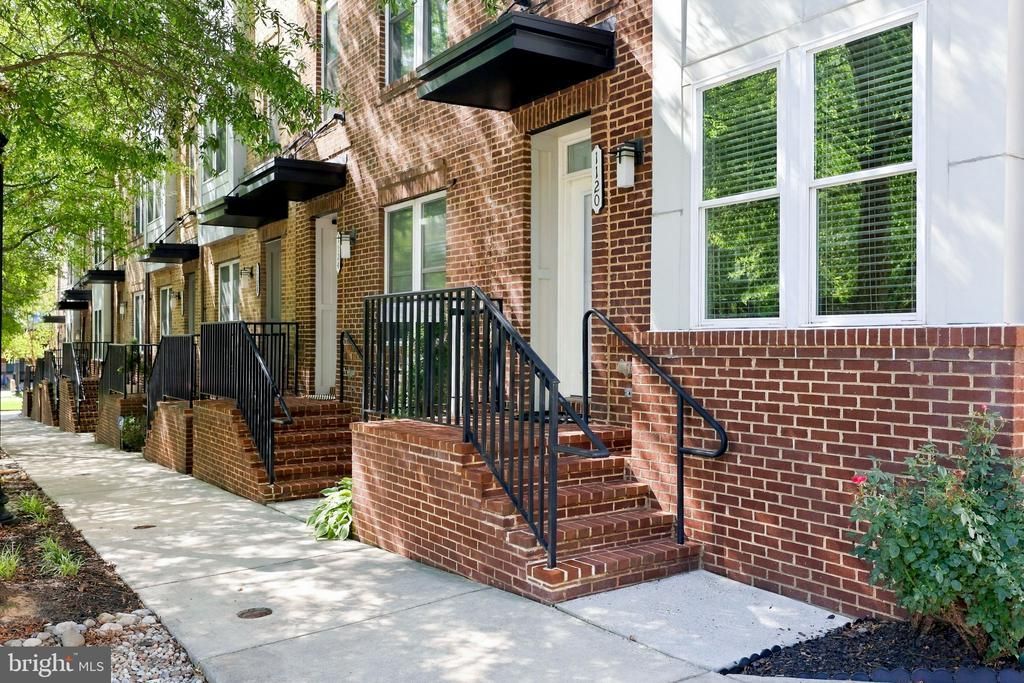
Built in 2015 by NVHomes, this bright and airy brick-front end-unit townhouse is completely gorgeous and turnkey. Freshly painted throughout in Sherwin-Williams City Loft, the home features brand-new carpet, recessed lighting, hardwood floors, and an incredibly bright and space. The spacious lower level boasts flexibility with a family room, bonus bedroom or home office, full bathroom, mudroom, and plenty of storage. Upstairs, the main has an inviting open floor plan with a living and dining area that overlook the gourmet kitchen. The kitchen also features white shaker cabinetry with crown molding, granite countertops, a tile backsplash, stainless steel appliances, and a new microwave. This home has two primary bedroom suites, each with its own en suite bathroom, along with conveniently located laundry. On the top level, a gorgeous loft opens directly to a spectacular rooftop terrace. Fabulous location near restaurants, coffee shops, dining options, and nearby parks and trails. Close to Pentagon City, Clarendon, Ballston, and Shirlington.
Property Features
Property Type: Residential - Townhouse
Basement: Yes
Basement: Walkout Level
Cooling: Central A/C
Fuel Type: Natural Gas
Garage: 2
Heating: Forced Air
Home Style: Trinity
Lot Size: 0.03 Acres
Stories: 4.0
Taxes: $11,060
Year Built: 2015
Feature Descriptions
Additional Structures: Above Grade, Below Grade
Appliances: Dryer, Washer, Cooktop, Dishwasher, Disposal, Icemaker, Refrigerator, Oven - Wall
Days on Site: 1
Exterior: Brick Veneer
Exterior: Roof Deck, Sidewalks
Fencing: Fully
HOA Fee: $173.00/Monthly
Interior: Window Treatments, Ceiling Fan(s), Recessed Lighting, Kitchen - Gourmet, Family Room Off Kitchen, Entry Level Bedroom, Dining Area, Crown Moldings, Combination Kitchen/Living, Combination Kitchen/Dining, Combination Dining/Living, Carpet, Pantry, Primary Bath(s), Upgraded Countertops, Walk-in Closet(s), Wood Floors
Lot Dimensions: 0.03 Acre(S)
Parking Notes: 2 Total Parking Spaces
Rooms: Living Room, Dining Room, Primary Bedroom, Bedroom 2,Bedroom 3,Bedroom 4,Kitchen, Family Room, Laundry, Recreation Room, Utility Room, Bathroom 1,Bathroom 2,Bathroom 3,Primary Bathroom, Half Bath
Sewer: Private Sewer
SQFT Above Finished: 2527
SQFT Total Finished: 2527
Structure Type: End of Row/Townhouse
Total Garage/Parking Spaces: 2
Water: Public
Room Sizes
Kitchen: 15 x 16 Level - Main
Half Bath: 3 x 6 Level - Main
Dining Room: 17 x 13 Level - Main
Living Room: 17 x 10 Level - Main
Bedroom 4: 10 x 13 Level - Lower 1
Bathroom 1: 5 x 7 Level - Lower 1
Utility Room: 10 x 6 Level - Lower 1
Recreation Room: 17 x 24 Level - Lower 1
Primary Bedroom: 11 x 10 Level - Upper 1
Primary Bathroom: 9 x 10 Level - Upper 1
Bedroom 2: 11 x 10 Level - Upper 1
Bathroom 2: 6 x 9 Level - Upper 1
Laundry: 3 x 6 Level - Upper 1
Bedroom 3: 11 x 11 Level - Upper 2
Bathroom 3: 5 x 8 Level - Upper 2
Family Room: 17 x 13 Level - Upper 2
Utility Room: 4 x 3 Level - Upper 2
Local Schools
School District: ARLINGTON COUNTY PUBLIC SCHOOLS
Listed By / Shown By
Listed By
Agency Name: RE/MAX Allegiance
Agency Phone: 7032379500
Shown By
Agent Name: Ruth DeLong
Agent Phone: (434) 987-8783
Agency Title: Montague Miller & Co. Realtors

Estimate Your Payment
Estimated Payment
$ 3,564.76 per month $2,336.84 Principal & Interest $921.67 Property Tax $306.25 Homeowner's InsuranceChange Payment Information
Privacy Policy / DMCA Notice / ADA Accessibility


This site is hosted, designed and copyright
© 1994 - 2026 by
Delta Media Group, Inc. -- Patent Pending --
Agency License Information: Montague, Miller & Co. is licensed in the state of Virginia.
1120 S Lincoln Street | MLS# VAAR2079858
This townhouse located at 1120 S Lincoln Street, Arlington, VA 22204 is currently listed for sale with an asking price of $1,050,000. This property was built in 2015 and has 4 bedrooms and 4 full and 1 partial baths with 2527 sq. ft. S Lincoln Street is located in the ARLINGTON subdivision within the ARLINGTON COUNTY PUBLIC SCHOOLS school district. Search ARLINGTON real estate on rdelong.montaguemiller.com today.