
Ruth DeLong
(434) 987-8783
(434) 987-8783
BEDS2
BATHS2 full
SQUARE FEET1,502
MLS#VAFX2331320
STATUSACTIVE
PROPERTY TYPEResidential - Condominium
SUBDIVISIONLOFTS AT RESTON STATION
SCHOOLFAIRFAX COUNTY PUBLIC SCHOOLS
Property Description
**PRICE REDUCTION**Welcome to Your New Home at Reston Station! Elevate your lifestyle with this beautifully maintained Pulte "Finn" model, ideally situated on the 4th floor and just a short stroll from the Metro and all the vibrant offerings of Reston Station. Experience a dynamic community filled with trendy restaurants, boutique shops, and thoughtfully designed common areas.This move-in ready unit is part of a secure elevator building, featuring a convenient underground parking space- a valuable asset in this bustling area! Upon entering, you’ll be greeted by a bright and inviting foyer that leads into a spacious open floor plan and separate laundry room (new washer and dryer 2025). The versatile flex space is perfect for a dining area, a home office, or a cozy den, tailored to fit your lifestyle. The gourmet kitchen is a highlight, boasting stunning Quartz countertops, sleek white cabinetry, a generous center island, and stainless steel appliances- this kitchen is designed for both functionality and style, making it ideal for entertaining or everyday meals. Retreat to your primary suite, a tranquil oasis featuring a soothing neutral color palette, and a fully upgraded en-suite bath that radiates luxury. The secondary bedroom with easy access to a second fully updated bathroom ensures comfort for family or guests. As a resident, you’ll have access to the outstanding amenities offered by the Reston Association, including sparkling pools, tennis courts, scenic trails and lakes, and beautiful parks and playgrounds. Commuting is a breeze with easy access to the Dulles Toll Road, and Reston Town Center, Reston Hospital, and Dulles Airport are just minutes away. Visitor parking is conveniently located at the rear of the building, making it easy for your guests to visit. This is more than just a condo; it’s a low-maintenance, amenity-rich lifestyle in one of Northern Virginia’s most desirable communities. Don't miss out- schedule your showing today!
Property Features
Property Type: Residential - Condominium
Cooling: Programmable Thermostat, Central A/C
Fuel Type: Natural Gas
Garage: 1
Heating: Programmable Thermostat
Home Style: Transitional, Unit/Flat
Stories: 1.0
Taxes: $7,640
Year Built: 2019
Feature Descriptions
Accessibility: Elevator
Additional Structures: Above Grade, Below Grade
Appliances: Dishwasher, Disposal, Microwave, Oven/Range - Gas, Refrigerator
Building Name: LOFTS AT RESTON STATION
Community Amenities: Bike Trail, Elevator, Jog/Walk Path, Lake, Reserved/Assigned Parking, Swimming Pool, Tennis Courts, Tot Lots/Playground
Condo/Coop Fee: $632.00/Monthly
Days on Site: 55
Electric: 100 Amp Service
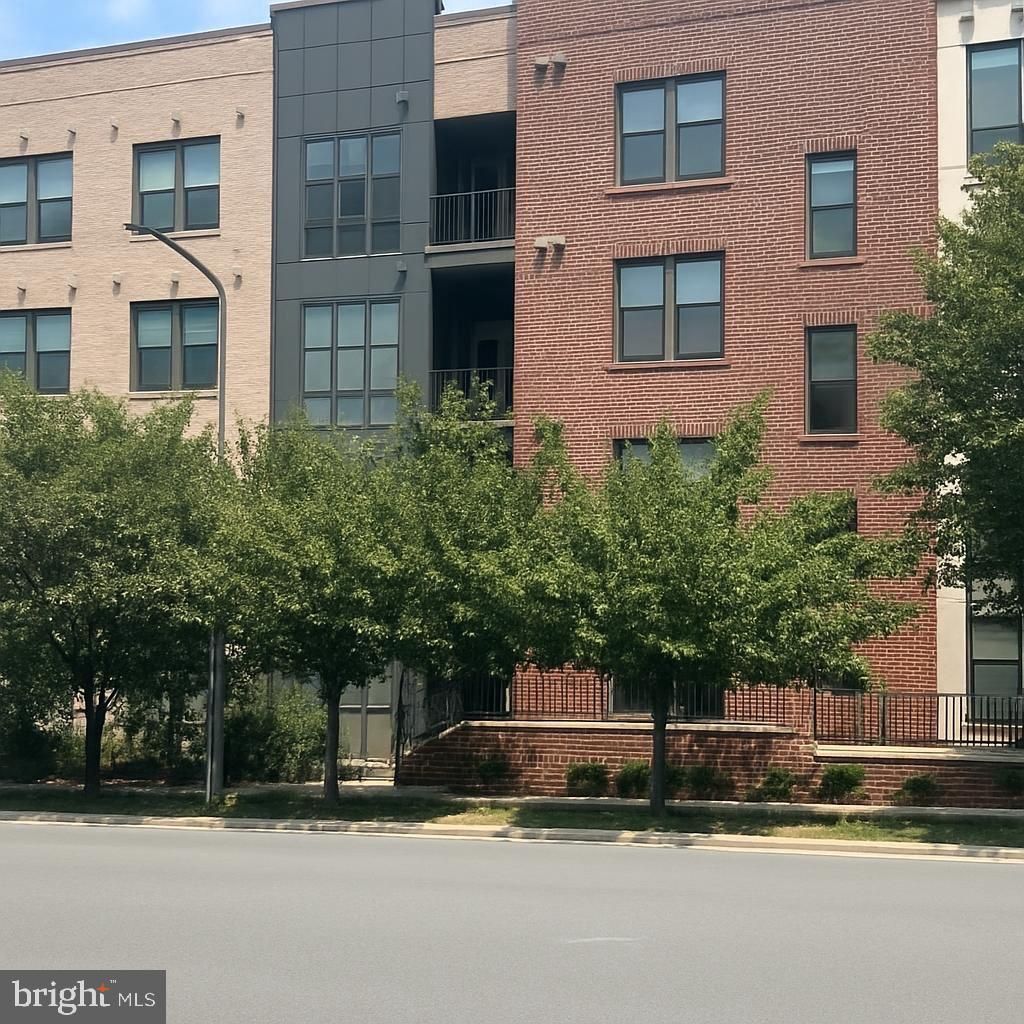
Exterior: Brick, Combination
Exterior: Sidewalks, Fire Escape
Flooring: Carpet, Hardwood, Ceramic Tile
HOA Fee: $75.00/Monthly
Interior: Kitchen - Island, Family Room Off Kitchen, Combination Dining/Living, Kitchen - Gourmet, Elevator, Upgraded Countertops, Wood Floors, Flat
Parking Notes: 1 Total Parking Spaces
Pet Restrictions: Dogs OK, Cats OK
Rooms: Dining Room, Primary Bedroom, Bedroom 2,Kitchen, Family Room, Den, Laundry
Sewer: Public Sewer
Special View Info: Street
SQFT Above Finished: 1502
SQFT Total Finished: 1502
Structure Type: Unit/Flat/Apartment
Total Garage/Parking Spaces: 1
Water: Public
Room Sizes
Family Room: 19 x 13 Level - Main
Primary Bedroom: 15 x 12 Level - Main
Bedroom 2: 13 x 11 Level - Main
Dining Room: 19 x 13 Level - Main
Local Schools
High School: SOUTH LAKES
School District: FAIRFAX COUNTY PUBLIC SCHOOLS
Listed By / Shown By
Listed By
Agency Name: Better Homes and Gardens Real Estate Reserve
Agency Phone: 5712957566
Shown By
Agent Name: Ruth DeLong
Agent Phone: (434) 987-8783
Agency Title: Montague Miller & Co. Realtors

Estimate Your Payment
Estimated Payment
$ 2,345.87 per month $1,511.16 Principal & Interest $636.67 Property Tax $198.04 Homeowner's InsuranceChange Payment Information
Privacy Policy / DMCA Notice / ADA Accessibility


This site is hosted, designed and copyright
© 1994 - 2026 by
Delta Media Group, Inc. -- Patent Pending --
Agency License Information: Montague, Miller & Co. is licensed in the state of Virginia.
11200 Reston Station Boulevard, Unit 406 | MLS# VAFX2331320
This condo located at 11200 Reston Station Boulevard, Unit 406, Reston, VA 20190 is currently listed for sale with an asking price of $679,000. This property was built in 2019 and has 2 bedrooms and 2 full baths with 1502 sq. ft. Reston Station Boulevard, Unit 406 is located in the LOFTS AT RESTON STATION subdivision within the FAIRFAX COUNTY PUBLIC SCHOOLS school district. Search LOFTS AT RESTON STATION real estate on rdelong.montaguemiller.com today.