
Ruth DeLong
(434) 987-8783
(434) 987-8783
BEDS2
BATHS2 full
SQUARE FEET1,668
MLS#VAFX2334786
STATUSACTIVE
PROPERTY TYPEResidential - Condominium
SUBDIVISIONLOFTS AT RESTON STATION
SCHOOLFAIRFAX COUNTY PUBLIC SCHOOLS
Property Description
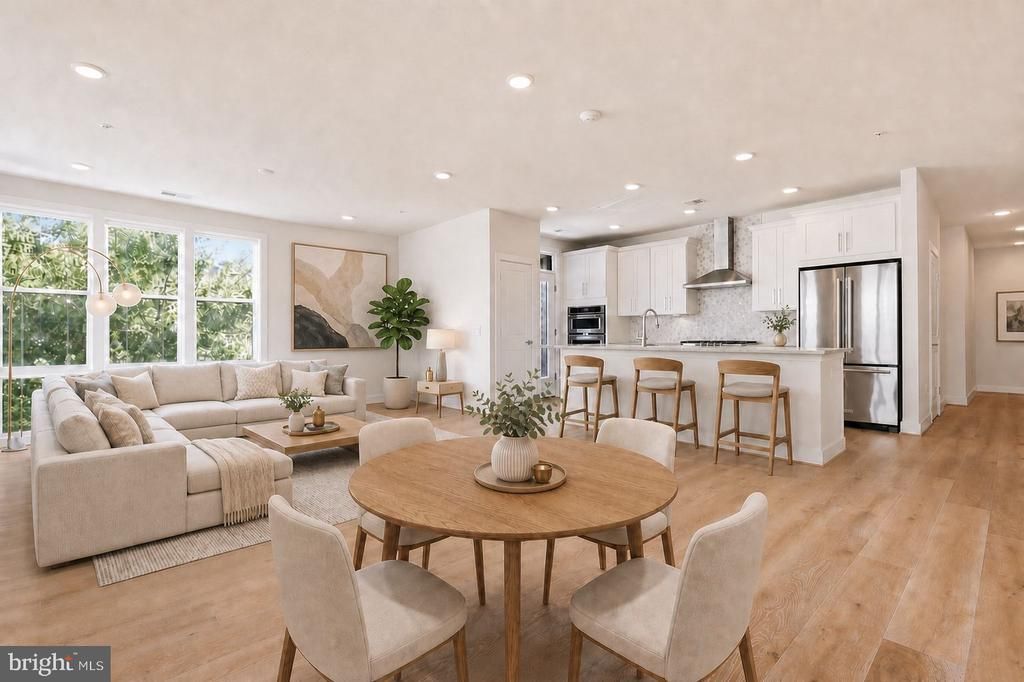
Welcome to the largest floor plan available at the Lofts at Reston Station. This light-filled corner unit offers a strong combination of modern finishes, functional space, and urban convenience. Expansive open-concept living and dining areas feature 9-foot ceilings, floor-to-ceiling windows, and hardwood flooring, creating an airy, sophisticated atmosphere throughout. The kitchen includes a large quartz island, white cabinetry, and a stainless steel appliance suite. The primary suite includes a walk-in closet and a spa-like bath with a double vanity and oversized shower. A versatile den with a closet offers flexible use as a home office, guest room, or media space. Additional highlights include a private balcony with extra storage, a dedicated laundry room, custom blinds, and a reserved indoor garage parking space. The location is a strong selling point for commuters, with walkable access to the Wiehle-Reston East Metro Silver Line Station and convenient connections to the Dulles Toll Road, Route 7, and Reston Town Center. Residents have access to Reston Association amenities including trails, pools, tennis courts, and a nearby dog park. The building is also close to dining, retail, the JW Marriott, and VIDA Fitness. Luxury, convenience, and incredible lifestyle value — don't miss this one!!
Property Features
Property Type: Residential - Condominium
Cooling: Central A/C
Fuel Type: Natural Gas
Garage: 1
Heating: Central
Home Style: Contemporary
Stories: 4.0
Taxes: $8,512
Year Built: 2019
Feature Descriptions
Accessibility: Level Entry - Main
Additional Structures: Above Grade, Below Grade
Building Name: LOFTS AT RESTON STATION
Community Amenities: Bike Trail, Elevator, Jog/Walk Path, Lake, Pickleball Courts, Reserved/Assigned Parking, Swimming Pool, Tennis Courts, Tot Lots/Playground
Condo/Coop Fee: $632.00/Monthly
Days on Site: 40
Exterior: Brick
HOA Fee: $890.00/Annually
Interior: Bathroom - Walk-In Shower, Bathroom - Soaking Tub, Ceiling Fan(s), Entry Level Bedroom, Floor Plan - Open, Kitchen - Island, Recessed Lighting, Walk-in Closet(s), Window Treatments, Combination Kitchen/Dining
Number of Rooms: 9
Parking Notes: 1 Total Parking Spaces
Pet Restrictions: Dogs OK, Cats OK
Sewer: Public Sewer
SQFT Above Finished: 1668
SQFT Total Finished: 1668
Structure Type: Unit/Flat/Apartment
Total Garage/Parking Spaces: 1
Water: Public
Local Schools
High School: SOUTH LAKES
School District: FAIRFAX COUNTY PUBLIC SCHOOLS
Listed By / Shown By
Listed By
Agency Name: Compass
Agency Phone: 7037837485
Shown By
Agent Name: Ruth DeLong
Agent Phone: (434) 987-8783
Agency Title: Montague Miller & Co. Realtors

Estimate Your Payment
Estimated Payment
$ 2,496.57 per month $1,580.15 Principal & Interest $709.33 Property Tax $207.08 Homeowner's InsuranceChange Payment Information
Privacy Policy / DMCA Notice / ADA Accessibility


This site is hosted, designed and copyright
© 1994 - 2026 by
Delta Media Group, Inc. -- Patent Pending --
Agency License Information: Montague, Miller & Co. is licensed in the state of Virginia.
11200 Reston Station Boulevard, Unit 205 | MLS# VAFX2334786
This condo located at 11200 Reston Station Boulevard, Unit 205, Reston, VA 20190 is currently listed for sale with an asking price of $710,000. This property was built in 2019 and has 2 bedrooms and 2 full baths with 1668 sq. ft. Reston Station Boulevard, Unit 205 is located in the LOFTS AT RESTON STATION subdivision within the FAIRFAX COUNTY PUBLIC SCHOOLS school district. Search LOFTS AT RESTON STATION real estate on rdelong.montaguemiller.com today.