
Ruth DeLong
(434) 987-8783
(434) 987-8783
BEDS4
BATHS2 full
SQUARE FEET1,652
MLS#VAFV2043098
STATUSACTIVE
PROPERTY TYPEResidential - Single Family
SUBDIVISIONLAKEWOOD MANOR
SCHOOLFREDERICK COUNTY PUBLIC SCHOOLS
Property Description
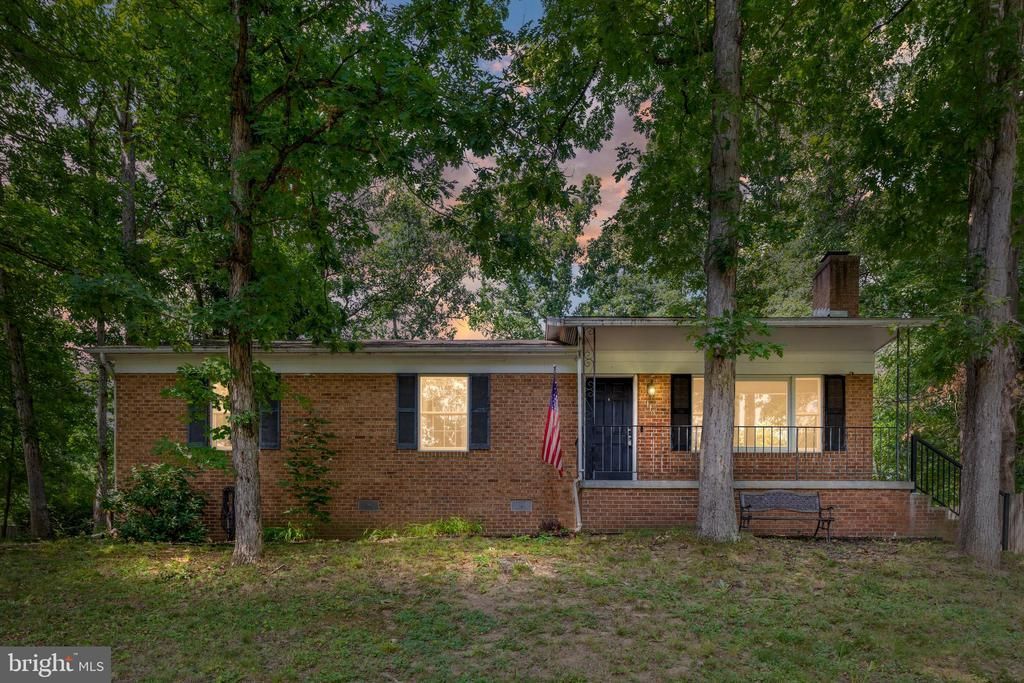
**Seller offering $12,000 seller credit** Conveniently located in the heart of Stephens City, this well-maintained 4-bedroom, 2-bath home offers the ease and comfort of single-level living. The functional floor plan features a dedicated laundry room and spacious living areas designed for everyday convenience. Competitively priced under the current assessed value! Step outside to enjoy the large back porch overlooking a generously sized, fenced backyard—perfect for entertaining, pets, gardening, or simply relaxing. A paved driveway provides ample parking and adds to the home's curb appeal. Ideally situated just minutes from Route 522 and Interstate 81, this property offers an excellent location for commuters while remaining close to shopping, dining, schools, and other local amenities. Whether you're searching for your first home, looking to downsize, or simply want the convenience of one-floor living, this Stephens City home is ready to welcome its next owner.
Property Features
Property Type: Residential - Single Family
Cooling: Heat Pump(s)
Fireplaces: 1
Fuel Type: Electric
Heating: Heat Pump(s)
Home Style: Ranch/Rambler
Lot Size: 0.34 Acres
Roof Type: Architectural Shingle
Stories: 1.0
Taxes: $1,678
Year Built: 1987
Feature Descriptions
Additional Structures: Above Grade, Below Grade
Days on Site: 135
Exterior: Aluminum Siding, Brick Front
Fireplace: Insert, Mantel(s), Wood
Flooring: Carpet, Vinyl
HOA Fee: $125.00/Annually
Location: Suburban
Lot Dimensions: 0.34 Acre(S)
Rooms: Living Room, Kitchen, Family Room
Sewer: Public Sewer
SQFT Above Finished: 1652
SQFT Total Finished: 1652
Structure Type: Detached
Water: Public
Local Schools
School District: FREDERICK COUNTY PUBLIC SCHOOLS
Listed By / Shown By
Listed By
Agency Name: Whitetail Properties Real Estate, LLC
Agency Phone: 2172859000
Shown By
Agent Name: Ruth DeLong
Agent Phone: (434) 987-8783
Agency Title: Montague Miller & Co. Realtors

Estimate Your Payment
Estimated Payment
$ 994.43 per month $755.58 Principal & Interest $139.83 Property Tax $99.02 Homeowner's InsuranceChange Payment Information
Privacy Policy / DMCA Notice / ADA Accessibility


This site is hosted, designed and copyright
© 1994 - 2026 by
Delta Media Group, Inc. -- Patent Pending --
Agency License Information: Montague, Miller & Co. is licensed in the state of Virginia.
113 Lakewood Drive | MLS# VAFV2043098
This single family home located at 113 Lakewood Drive, Stephens City, VA 22655 is currently listed for sale with an asking price of $339,500. This property was built in 1987 and has 4 bedrooms and 2 full baths with 1652 sq. ft. Lakewood Drive is located in the LAKEWOOD MANOR subdivision within the FREDERICK COUNTY PUBLIC SCHOOLS school district. Search LAKEWOOD MANOR real estate on rdelong.montaguemiller.com today.