
Ruth DeLong
(434) 987-8783
(434) 987-8783
BEDS6
BATHS5 full 1 partial
SQUARE FEET4,714
MLS#VAST2055486
STATUSACTIVE
PROPERTY TYPERental - Single Family
SUBDIVISIONROCKY RUN
SCHOOLSTAFFORD COUNTY PUBLIC SCHOOLS
Property Description
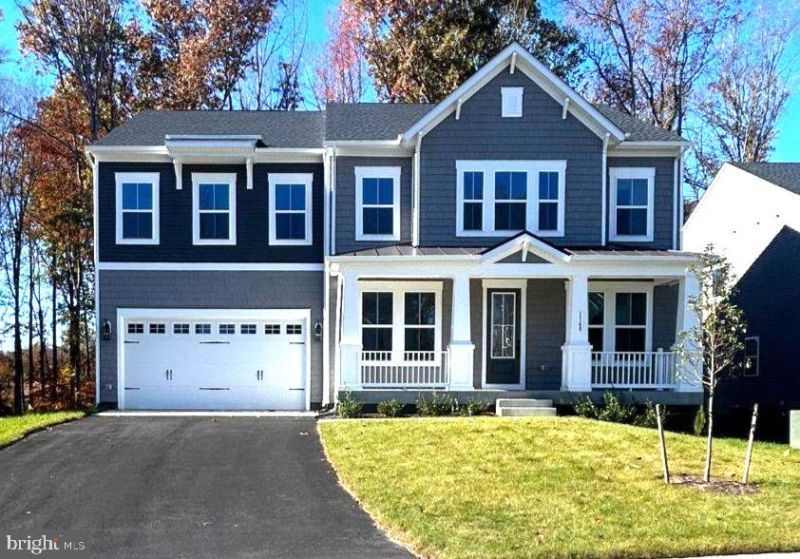
Step into this newly built, upgraded 6-bedroom, 5-and-a-1/2 bath home designed for comfortable living and easy entertaining. The open floor plan seamlessly connects the main living areas to a beautiful gourmet kitchen, featuring warm, medium-toned cabinets, updated solid-surface countertops, and a spacious island for gathering. Host meals in the dedicated dining room. Step outside from the dining area onto a covered deck that seamlessly blends indoor comfort with outdoor living. The primary bedroom suite is filled with natural light from triple windows and features a custom ceiling and a spa-style bathroom with dual vanities, a soaking tub, and a shower. Upstairs, you'll also find large secondary bedrooms that offer plenty of space. Downstairs, the finished walk-out basement provides plenty of space to relax or head straight to the backyard. The community offers great amenities, including a pool and clubhouse. You’ll also love how convenient the location is—just minutes from Quantico, I-95, the VRE, commuter lots, and shopping.
Property Features
Property Type: Rental - Single Family
Basement: Yes
Basement: Poured Concrete, Sump Pump, Partially Finished, Full, Water Proofing System
Cooling: Central A/C
Fuel Type: Natural Gas
Garage: 2 car attached
Heating: 90% Forced Air, Energy Star Heating System, Programm
Home Style: Craftsman
Lot Size: 0.21 Acres
Roof Type: Architectural Shingle, Asphalt
Stories: 3.0
Year Built: 2026
Feature Descriptions
Additional Structures: Above Grade, Below Grade
Appliances: Built-In Microwave, Built-In Range, Dishwasher, Disposal, Energy Efficient Appliances, Exhaust Fan, Icemaker, Oven - Self Cleaning, Refrigerator, Oven/Range - Gas
Community Amenities: Basketball Courts, Club House, Common Grounds, Community Center, Jog/Walk Path, Pool - Outdoor, Tennis Courts, Tot Lots/Playground
Days on Site: 2
Electric: 200+ Amp Service
Exterior: Vinyl Siding
Flooring: Carpet, Luxury Vinyl Plank, Ceramic Tile
HOA Fee: $231.50/Monthly
Interior: Bathroom - Walk-In Shower, Dining Area, Entry Level Bedroom, Family Room Off Kitchen, Floor Plan - Open, Formal/Separate Dining Room, Kitchen - Island, Pantry, Kitchen - Table Space, Walk-in Closet(s), Primary Bath(s)
Lot Dimensions: 0.21 Acre(S)
Parking Features: Attached Garage, Driveway, Asphalt Driveway
Pet Restrictions: Case by Case Basis
Rent Includes: Common Area Maintenance, Trash Removal
Sewer: Public Sewer
SQFT Above Finished: 3542
SQFT Below Finished: 1172
SQFT Total Finished: 4714
Structure Type: Detached
Total Garage/Parking Spaces: 2
Utilities: Under Ground
Water: Public
Windows: Double Pane, Energy Efficient, ENERGY STAR Qualified, Low-E, Screens
Local Schools
School District: STAFFORD COUNTY PUBLIC SCHOOLS
Listed By / Shown By
Listed By
Agency Name: Blue and Gray Realty,LLC
Agency Phone: 5403085199
Shown By
Agent Name: Ruth DeLong
Agent Phone: (434) 987-8783
Agency Title: Montague Miller & Co. Realtors

Privacy Policy / DMCA Notice / ADA Accessibility


This site is hosted, designed and copyright
© 1994 - 2026 by
Delta Media Group, Inc. -- Patent Pending --
Agency License Information: Montague, Miller & Co. is licensed in the state of Virginia.
1148 Broad Lake Drive | MLS# VAST2055486
This property located at 1148 Broad Lake Drive, Fredericksburg, VA 22406 is currently listed for rent with an asking price of $4,700 / Monthly. Broad Lake Drive is located within the STAFFORD COUNTY PUBLIC SCHOOLS school district. Search Fredericksburg real estate on rdelong.montaguemiller.com today.