
Ruth DeLong
(434) 987-8783
(434) 987-8783
BEDS4
BATHS3 full 1 partial
SQUARE FEET4,252
MLS#VAWR2015934
STATUSACTIVE
PROPERTY TYPERental - Single Family
SUBDIVISIONHAPPY CREEK KNOLLS
SCHOOLWARREN COUNTY PUBLIC SCHOOLS
Property Description
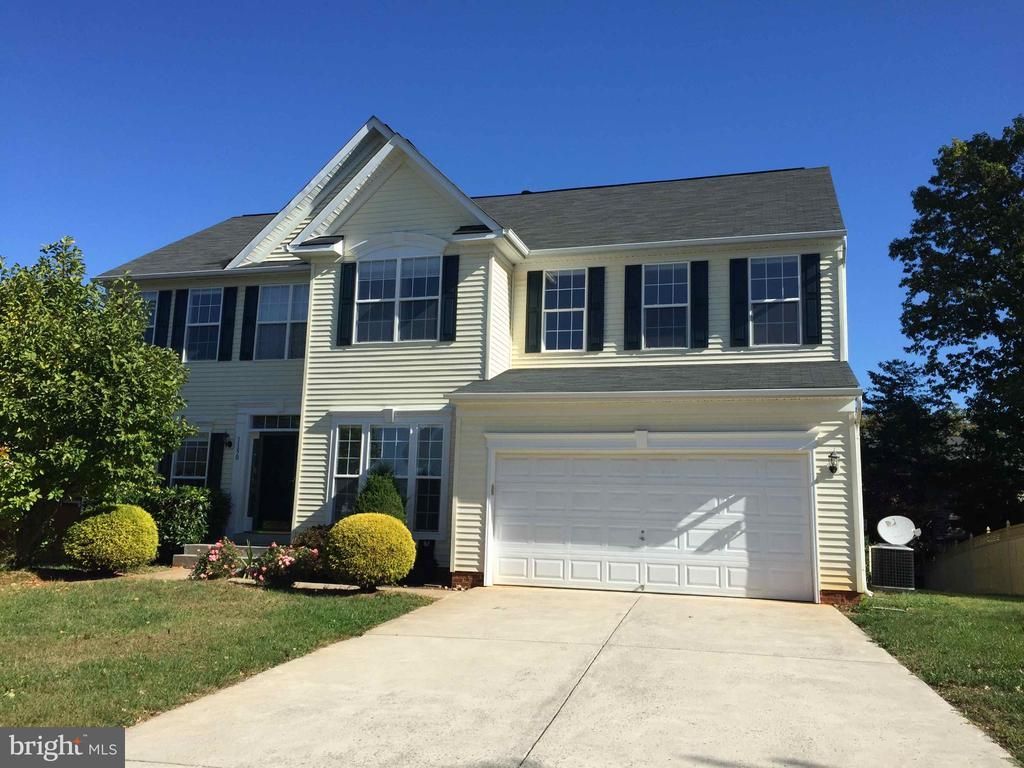
Spacious home in the desirable Happy Creek Knolls community, offering nearly 4,000 finished square feet of living space! The kitchen features granite countertops and stainless steel appliances, while the energy-efficient, dual-zone heat pump provides comfort throughout the home. Upstairs, you'll find four generously sized bedrooms, including a primary suite with a large walk-in closet and an oversized bathroom featuring dual vanities and a soaking tub. The finished basement offers additional living space, a full bathroom, and flexibility for a recreation room, home office, or potential fifth bedroom. Outside, enjoy the expansive 40' x 20' deck and spacious yard, perfect for relaxing or entertaining. Conveniently located near downtown Front Royal, Leach Run Parkway, Warren Memorial Hospital, and Shenandoah National Park, with easy access to I-66. Available for rent and ready for occupancy!
Property Features
Property Type: Rental - Single Family
Basement: Yes
Basement: Full
Cooling: Central A/C
Fireplaces: 1
Fuel Type: Electric
Garage: 2 car attached
Heating: Heat Pump(s)
Home Style: Traditional
Lot Size: 0.24 Acres
Stories: 3.0
Year Built: 2005
Feature Descriptions
Additional Structures: Above Grade, Below Grade
Appliances: Built-In Microwave, Dishwasher, Disposal, Oven/Range - Electric, Refrigerator
Days on Site: 4
Exterior: Vinyl Siding
Interior: Dining Area, Family Room Off Kitchen, Floor Plan - Open, Kitchen - Island, Upgraded Countertops, Walk-in Closet(s)
Lot Dimensions: 0.24 Acre(S)
Pet Restrictions: Case by Case Basis
Sewer: Public Septic
SQFT Above Finished: 2888
SQFT Below Finished: 1364
SQFT Total Finished: 4252
Structure Type: Detached
Total Garage/Parking Spaces: 2
Water: Public
Local Schools
School District: WARREN COUNTY PUBLIC SCHOOLS
Listed By / Shown By
Listed By
Agency Name: ERA Oakcrest Realty, Inc.
Agency Phone: 5406650360
Shown By
Agent Name: Ruth DeLong
Agent Phone: (434) 987-8783
Agency Title: Montague Miller & Co. Realtors

Privacy Policy / DMCA Notice / ADA Accessibility


This site is hosted, designed and copyright
© 1994 - 2026 by
Delta Media Group, Inc. -- Patent Pending --
Agency License Information: Montague, Miller & Co. is licensed in the state of Virginia.
1150 Happy Ridge Drive | MLS# VAWR2015934
This property located at 1150 Happy Ridge Drive, Front Royal, VA 22630 is currently listed for rent with an asking price of $2,800 / Monthly. Happy Ridge Drive is located within the WARREN COUNTY PUBLIC SCHOOLS school district. Search Front Royal real estate on rdelong.montaguemiller.com today.