
Ruth DeLong
(434) 987-8783
(434) 987-8783
BEDS3
BATHS2 full
SQUARE FEET1,702
MLS#683980
STATUSActive
PROPERTY TYPEResidential - Single Family
Property Description
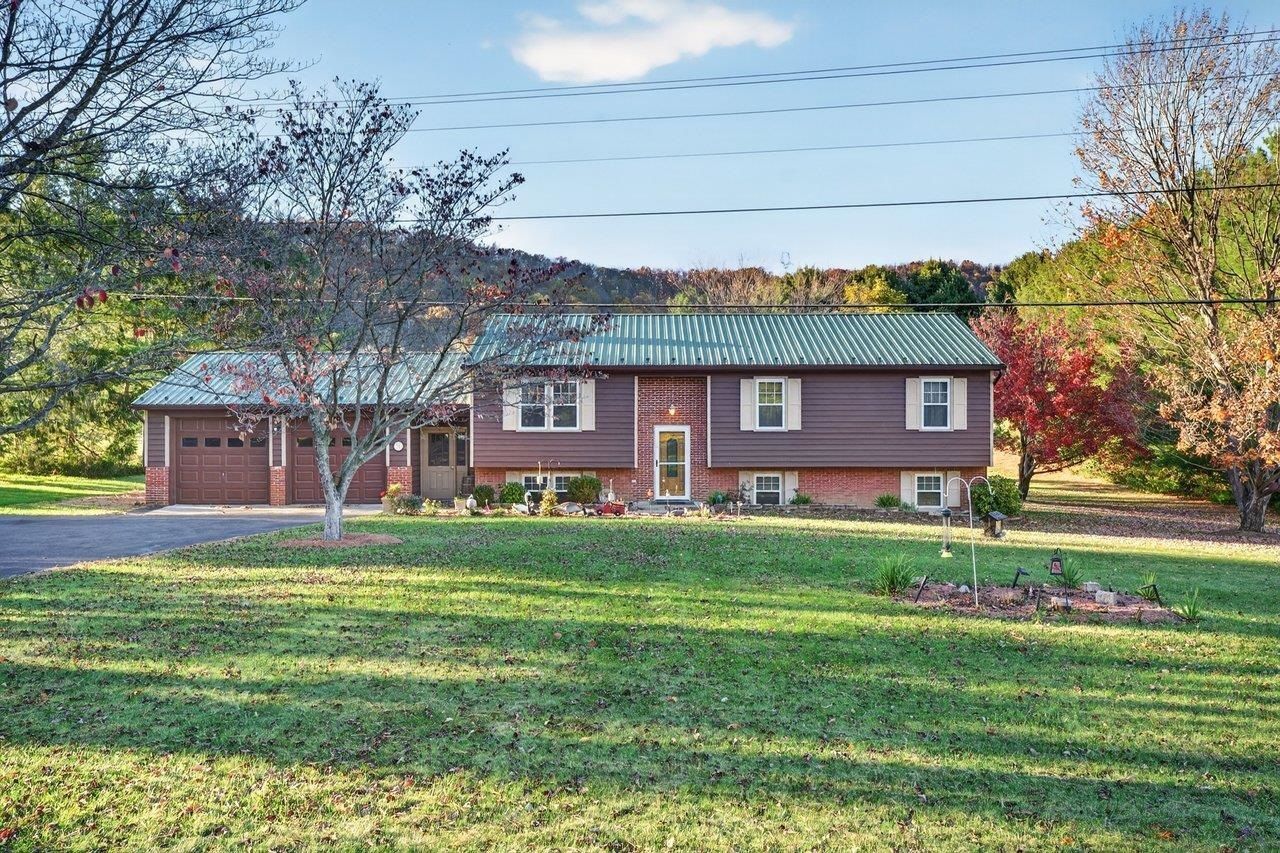
Well-maintained split-entry home on a beautiful, level 1.6-acre lot, set back from the road with a spacious front lawn, mature trees, and a peaceful country setting. An adjoining 2.046-acre vacant parcel is available for an additional $80,000 (combined price $489,000). Numerous improvements include a new metal roof, replacement windows, HVAC (2022), luxury vinyl tile flooring throughout the main level, and updated bathrooms. The hall bath features a replacement tub and vanity, while the primary bath offers a tiled shower and new vanity. Additional features include an attached two-car garage, propane heat, central A/C, basement wood stove, whole-house fan, and well water softening system. Enjoy the spacious 12' x 46' covered rear porch overlooking a level backyard with a wooded backdrop. A large barn provides space for storage, hobbies, or animals. Ideal for a hobby farm or simply enjoying country living! Contact your favorite Realtor or call me for a private showing. OPEN HOUSE SUNDAY, NOVEMBER 15, 1-3 PM!
Property Features
Property Type: Residential - Single Family
Cooling: Central AC
Garage: 2
Heating: Baseboard, Propane, Wood
Lot Size: 1.63 Acres
Roof Type: Metal - Galv Steel
Stories: 1.0
Taxes: $1,557
Year Built: 1985
Feature Descriptions
Basement: Yes
Days on Site: 2
Flooring: Linoleum, Porcelain Tile, Luxury Vinyl Plank
Foundation: Concrete Block
Kitchen: Formica Counter, Oak Cabinets
Laundry: Dryer, Washer
Lot: Nearly Level
Lot Dimensions: 1.63 Acre(s)
Sewer: Installed Conventional
Water: Individual Well
Windows: 8' Ceilings, Double-hung Windows, Insulated Windows, Tilt Sash Windows
Room Sizes
Living Room: 14'x13'
Kitchen: 11'x22'
Primary Bedroom: 11'x14'
Primary Bath: 4'6x7'6
Bedroom: 10'x10'
Bedroom: 11'x11'
Full Bath: 6'x7'6
Family Room: 11'x21'
Den: 11'x13'
Utility Room: 11'x21'
Utility Room: 11'x23'
Local Schools
High School: Buffalo Gap
Middle School: Buffalo Gap
Elementary School: Churchville
Listed By / Shown By
Listed By
Agency Name: KLINE MAY REALTY, LLC
Agency Phone: 540-943-7410
Shown By
Agent Name: Ruth DeLong
Agent Phone: (434) 987-8783
Agency Title: Montague Miller & Co. Realtors

Estimate Your Payment
Estimated Payment
$ 1,159.30 per month $910.26 Principal & Interest $129.75 Property Tax $119.29 Homeowner's InsuranceChange Payment Information
Privacy Policy / DMCA Notice / ADA Accessibility


This site is hosted, designed and copyright
© 1994 - 2026 by
Delta Media Group, Inc. -- Patent Pending --
Agency License Information: Montague, Miller & Co. is licensed in the state of Virginia.
1155 Jennings Gap Rd | MLS# 683980
This single family home located at 1155 Jennings Gap Rd, Churchville, VA 24421 is currently listed for sale with an asking price of $409,000. This property was built in 1985 and has 3 bedrooms and 2 full baths with 1702 sq. ft. Search Churchville real estate on rdelong.montaguemiller.com today.