
Ruth DeLong
(434) 987-8783
(434) 987-8783
BEDS5
BATHS3 full 1 partial
SQUARE FEET3,384
MLS#VAFX2348806
STATUSACTIVE
PROPERTY TYPEResidential - Single Family
SUBDIVISIONDARLINGTON OAKS
SCHOOLFAIRFAX COUNTY PUBLIC SCHOOLS
Property Description
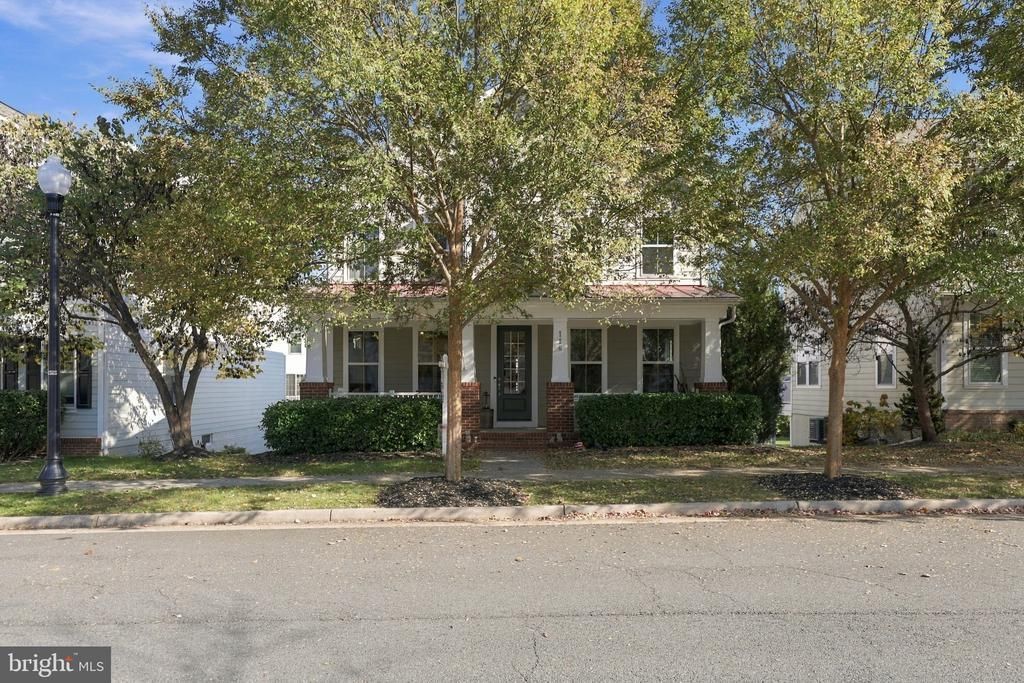
Welcome to Darlington Oaks, an enclave of custom homes tucked away in a tranquil Historic Town of Herndon. Built by Stanley Martin Homes (a premier local builder), this home features an impressively finished square footage of over 3,300, three fully finished levels, 4 Bedrooms, 3.5 bathrooms, an amazing primary en-suite bedroom with an impressive custom walk-in closet, a spa-like bathroom with heated floors, hardwood floors throughout, a recently finished basement with a theatre room, wet-bar, and a workout room area. This home is designed for today's lifestyle, with an open concept floor plan with an inviting family room, a gourmet kitchen with tall 42" custom cabinetry, a large gathering 2-tiered level island, a built-in banquette, and a spacious family room with a gas fireplace. Have your next Thanksgiving dinner in the grand dining area with stunning ceiling heights, custom mill-work, hardwood floors, a 2 sided fireplace, gourmet kitchen, fully finished walkout level basement, and more. This home is made for entertainment with a large deck & patio, and an inviting front porch. You'll love living in the heart of Historic Town of Herndon and just a few steps away from restaurants, bars, Aslin Beer Co, the forthcoming Herndon Biergarten, the library (to name a few), and the W&OD Trail. With a Walk Score of 82, this location is truly a walker's and cyclist's dream!
Property Features
Property Type: Residential - Single Family
Basement: Yes
Basement: Full, Fully Finished, Garage Access, Walkout Level
Cooling: Central A/C, Ceiling Fan(s)
Fireplaces: 1
Fuel Type: Natural Gas
Garage: 2
Heating: Forced Air
Home Style: Craftsman
Lot Size: 0.10 Acres
Stories: 3.0
Taxes: $13,337
Year Built: 2011
Feature Descriptions
Additional Structures: Above Grade
Appliances: Built-In Microwave, Cooktop, Dishwasher, Disposal, Dryer, Icemaker, Oven - Double, Refrigerator, Oven/Range - Gas, Stainless Steel Appliances, Washer, Water Heater
Days on Site: 11
Exterior: Cement Siding, Combination, Concrete
Exterior: Sidewalks, Street Lights, Lawn Sprinkler
Fireplace: Gas/Propane
Flooring: Ceramic Tile, Hardwood, Carpet
HOA Fee: $103.00/Monthly
Interior: Built-Ins, Breakfast Area, Ceiling Fan(s), Chair Railings, Crown Moldings, Family Room Off Kitchen, Floor Plan - Open, Kitchen - Gourmet, Kitchen - Island, Pantry, Recessed Lighting, Bathroom - Soaking Tub, Sprinkler System, Upgraded Countertops, Walk-in Closet(s), Window Treatments, Wood Floors
Lot Dimensions: 0.10 Acre(S)
Parking Notes: 2 Total Parking Spaces
Sewer: Public Sewer
SQFT Above Finished: 3384
SQFT Total Finished: 3384
Structure Type: Detached
Total Garage/Parking Spaces: 2
Water: Public
Local Schools
High School: HERNDON
Middle School: HERNDON
Elementary School: HERNDON
School District: FAIRFAX COUNTY PUBLIC SCHOOLS
Listed By / Shown By
Listed By
Agency Name: Long & Foster Real Estate, Inc.
Agency Phone: 7034373800
Shown By
Agent Name: Ruth DeLong
Agent Phone: (434) 987-8783
Agency Title: Montague Miller & Co. Realtors

Estimate Your Payment
Estimated Payment
$ 3,590.89 per month $2,192.18 Principal & Interest $1,111.42 Property Tax $287.29 Homeowner's InsuranceChange Payment Information
Privacy Policy / DMCA Notice / ADA Accessibility


This site is hosted, designed and copyright
© 1994 - 2026 by
Delta Media Group, Inc. -- Patent Pending --
Agency License Information: Montague, Miller & Co. is licensed in the state of Virginia.
116 Pearl Street | MLS# VAFX2348806
This single family home located at 116 Pearl Street, Herndon, VA 20170 is currently listed for sale with an asking price of $985,000. This property was built in 2011 and has 5 bedrooms and 3 full and 1 partial baths with 3384 sq. ft. Pearl Street is located in the DARLINGTON OAKS subdivision within the FAIRFAX COUNTY PUBLIC SCHOOLS school district. Search DARLINGTON OAKS real estate on rdelong.montaguemiller.com today.