
Ruth DeLong
(434) 987-8783
(434) 987-8783
BEDS3
BATHS2 full
SQUARE FEET1,153
MLS#VAST2055502
STATUSACTIVE
PROPERTY TYPEResidential - Single Family
SCHOOLSTAFFORD COUNTY PUBLIC SCHOOLS
Property Description
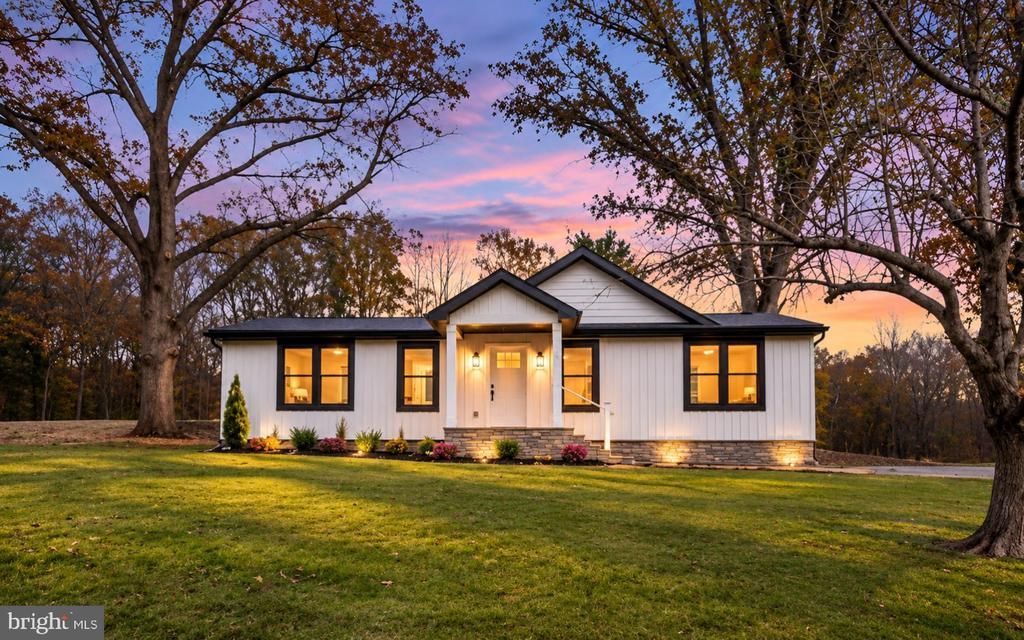
Remodeled from top to bottom and set on a private, tree-lined lot, this 3 bedroom, 2 full bath home offers approximately 1,200 sq ft of move-in ready living. LVP flooring, recessed lighting and crown molding run through the open main living area, which flows right into the kitchen. The kitchen is all new, with white shaker cabinets, subway tile backsplash, a stainless farmhouse sink, matte black fixtures and a full stainless steel appliance package. Both bathrooms are brand new with marble tile and matte black finishes. The primary suite includes ceiling fan, two large walk-in closets and a private bath with a double vanity and glass-enclosed shower. The hall bath offers a tub and shower combination. New black-framed windows throughout, plus a covered front porch and a covered back deck overlooking the wide, open yard and mature trees. The location keeps you connected. The Brooke VRE station is approximately 2 miles away, and I-95 at Exit 140 (Courthouse Rd) is approximately 6 miles away, with Stafford Hospital just off the same exit. Aquia Landing Park, open year-round, offers nearly a quarter mile of recreational beach on the Potomac River, and Government Island Park is close by. Historic downtown Fredericksburg and Quantico are a short drive away. Schedule your private tour today!
Property Features
Property Type: Residential - Single Family
Cooling: Heat Pump(s)
Fuel Type: Electric
Heating: Heat Pump(s)
Home Style: Ranch/Rambler
Lot Size: 0.69 Acres
Roof Type: Architectural Shingle
Stories: 1.0
Taxes: $2,533
Year Built: 1967
Feature Descriptions
Additional Structures: Above Grade
Appliances: Microwave, Dishwasher, Refrigerator, Icemaker, Stove
Exterior: Vinyl Siding
Flooring: Carpet, Luxury Vinyl Plank
Lot: Private
Lot Dimensions: 0.69 Acre(S)
Parking Notes: 5 Total Parking Spaces
Sewer: On Site Septic
SQFT Above Finished: 1153
SQFT Total Finished: 1153
Structure Type: Detached
Total Garage/Parking Spaces: 5
Water: Well
Windows: Double Pane
Local Schools
High School: STAFFORD
Middle School: STAFFORD
Elementary School: CONWAY
School District: STAFFORD COUNTY PUBLIC SCHOOLS
Listed By / Shown By
Listed By
Agency Name: Berkshire Hathaway HomeServices PenFed Realty
Agency Phone: 5403717653
Shown By
Agent Name: Ruth DeLong
Agent Phone: (434) 987-8783
Agency Title: Montague Miller & Co. Realtors

Estimate Your Payment
Estimated Payment
$ 1,252.97 per month $921.16 Principal & Interest $211.08 Property Tax $120.72 Homeowner's InsuranceChange Payment Information
Privacy Policy / DMCA Notice / ADA Accessibility


This site is hosted, designed and copyright
© 1994 - 2026 by
Delta Media Group, Inc. -- Patent Pending --
Agency License Information: Montague, Miller & Co. is licensed in the state of Virginia.
1160 Brooke Road | MLS# VAST2055502
This single family home located at 1160 Brooke Road, Fredericksburg, VA 22405 is currently listed for sale with an asking price of $413,900. This property was built in 1967 and has 3 bedrooms and 2 full baths with 1153 sq. ft. Brooke Road is located within the STAFFORD COUNTY PUBLIC SCHOOLS school district. Search Fredericksburg real estate on rdelong.montaguemiller.com today.