
Ruth DeLong
(434) 987-8783
(434) 987-8783
BEDS4
BATHS3 full 1 partial
SQUARE FEET3,452
MLS#VAFX2348552
STATUSACTIVE
PROPERTY TYPERental - Single Family
SUBDIVISIONLOCKMEADE
SCHOOLFAIRFAX COUNTY PUBLIC SCHOOLS
Property Description
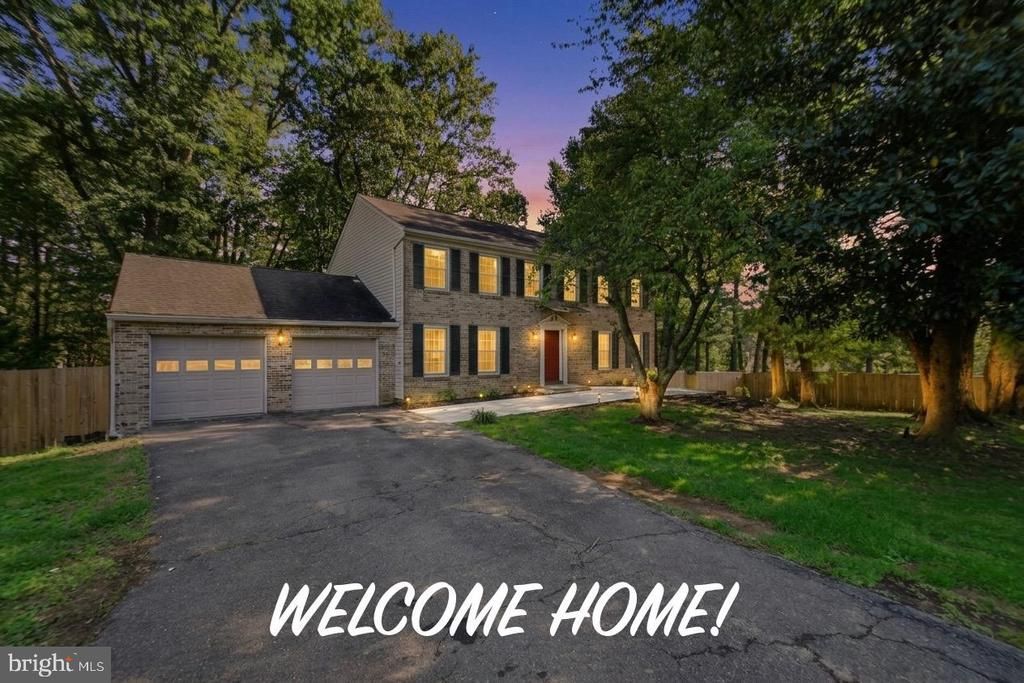
Welcome to this beautiful single-family home in the prestigious Great Falls, Virginia community, offering the perfect combination of comfort, space, privacy, and convenience. This well-maintained residence features 4 spacious bedrooms, 3.5 bathrooms, a two-car garage, and a classic brick-front exterior. The entire house has been freshly painted, and brand-new carpeting has been installed, providing a fresh, updated, and move-in-ready living environment. The main level showcases beautiful bamboo hardwood flooring, adding warmth and elegance to the living spaces. The kitchen features stainless steel appliances and granite countertops, offering both style and functionality. The thoughtfully designed floor plan provides generous living areas ideal for everyday comfort and entertaining. Step outside onto the expansive deck, perfect for outdoor dining, entertaining guests, or simply relaxing while enjoying the peaceful and private surroundings. Ideally located less than 24 miles from Washington, D.C., this home offers convenient access to Tysons Corner, I-495, major commuter routes, shopping, dining, entertainment, parks, and employment centers, while maintaining the tranquility and privacy that make Great Falls one of Northern Virginia's most desirable communities.
Property Features
Property Type: Rental - Single Family
Basement: Yes
Basement: Connecting Stairway, Daylight, Full, Full, Fully Finished, Heated, Improved, Outside Entrance, Rear Entrance, Walkout Level, Windows
Cooling: Ceiling Fan(s), Central A/C
Fireplaces: 1
Fuel Type: Electric
Garage: 2 car attached
Heating: Heat Pump(s)
Home Style: Colonial
Lot Size: 0.46 Acres
Stories: 3.0
Year Built: 1978
Feature Descriptions
Additional Structures: Above Grade, Below Grade
Appliances: Cooktop, Dishwasher, Disposal, Icemaker, Oven - Wall, Refrigerator
Exterior: Brick Front, Combination
HOA Fee: $0.00/Unknown
Interior: Built-Ins, Carpet, Ceiling Fan(s), Combination Dining/Living, Combination Kitchen/Dining, Combination Kitchen/Living, Crown Moldings, Dining Area, Family Room Off Kitchen, Floor Plan - Traditional, Walk-in Closet(s)
Lot Dimensions: 0.46 Acre(S)
Number of Rooms: 11
Pet Restrictions: Case by Case Basis
Rooms: Living Room, Dining Room, Primary Bedroom, Bedroom 2,Bedroom 3,Kitchen, Family Room, Breakfast Room, Bedroom 1,Storage Room, Workshop, Bathroom 1,Bathroom 2,Full Bath, Half Bath
Sewer: Private Septic Tank
Special View Info: Trees/Woods
SQFT Above Finished: 2352
SQFT Below Finished: 1100
SQFT Total Finished: 3452
Structure Type: Detached
Total Garage/Parking Spaces: 6
Water: Public
Windows: Insulated
Local Schools
School District: FAIRFAX COUNTY PUBLIC SCHOOLS
Listed By / Shown By
Listed By
Agency Name: RE/MAX Real Estate Connections
Agency Phone: 7036591109
Shown By
Agent Name: Ruth DeLong
Agent Phone: (434) 987-8783
Agency Title: Montague Miller & Co. Realtors

Privacy Policy / DMCA Notice / ADA Accessibility


This site is hosted, designed and copyright
© 1994 - 2026 by
Delta Media Group, Inc. -- Patent Pending --
Agency License Information: Montague, Miller & Co. is licensed in the state of Virginia.
1163 Kettle Pond Lane | MLS# VAFX2348552
This property located at 1163 Kettle Pond Lane, Great Falls, VA 22066 is currently listed for rent with an asking price of $5,200 / Monthly. Kettle Pond Lane is located within the FAIRFAX COUNTY PUBLIC SCHOOLS school district. Search Great Falls real estate on rdelong.montaguemiller.com today.