
Ruth DeLong
(434) 987-8783
(434) 987-8783
BEDS3
BATHS2 full 1 partial
SQUARE FEET1,176
MLS#VAFX2349112
STATUSACTIVE
PROPERTY TYPEResidential - Townhouse
SUBDIVISIONGLADE AT HUNTERS WOODS
SCHOOLFAIRFAX COUNTY PUBLIC SCHOOLS
Property Description
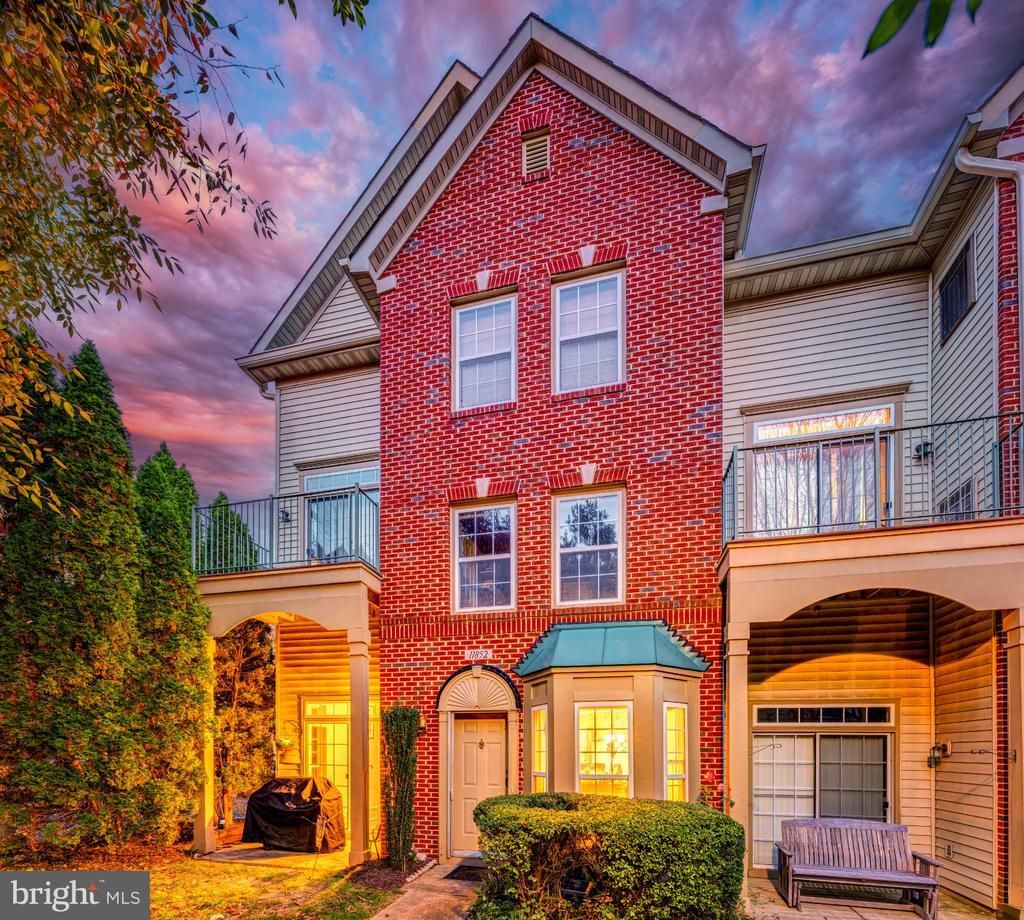
I stopped planning my errands around traffic the day I moved here, because most of them turned into a short walk. Coffee at Dunkin’, groceries at Safeway, dinner from Ledo Pizza or Hunan Cafe when nobody feels like cooking, and I’m home again without ever backing out of the garage. Hunters Woods Village Center also has Kung Fu Tea, Jersey Mike’s, Buffalo Wing Factory, McDonald’s, Wells Fargo, Xfinity, a nail salon and a barber, and the Reston Community Center is right there with it. When I do need to go farther, the Metro is 1.8 miles away. Inside, the main level is one open space where the kitchen, dining room and family room share the same hardwood floors, so whoever is cooking is still part of the conversation. The family room is where everyone ends up. The ceiling vaults overhead, the gas fireplace takes the chill off in about a minute, and a door opens to a covered patio where you can sit outside even when it rains. Upstairs, the primary suite has its own balcony, a large walk in closet, and a private bath with two sinks and a tub and shower. Two more good sized bedrooms share the second bath, and the laundry room is on the same level as the bedrooms, so the baskets never have to travel the stairs. The water heater was replaced in 2026. Parking is easy too, with a one car garage and a driveway space in front of it. It’s a condo that lives like a townhome, on two levels, in a spot where the car can stay parked most of the weekend. I hope the next owner enjoys that walk as much as I have. As part of Reston Association, residents enjoy access to 15 pools, 55 miles of trails, numerous parks, 4 beautiful lakes, 52 tennis courts, 18 pickle ball courts, a variety of community events and programs throughout the year including festivals, concerts, workshops, and social gatherings, plus several community centers including the Reston Association headquarters, Walker Nature Center, and the Lake House at Lake Newport, which offer space for meetings, classes, and special events.
Property Features
Property Type: Residential - Townhouse
Cooling: Central A/C
Fireplaces: 1
Fuel Type: Natural Gas
Garage: 1
Heating: Forced Air
Home Style: Contemporary
Roof Type: Architectural Shingle
Stories: 2.0
Taxes: $4,871
Year Built: 1999
Feature Descriptions
Additional Structures: Above Grade, Below Grade
Appliances: Built-In Microwave, Dishwasher, Disposal, Dryer, Exhaust Fan, Icemaker, Stove, Washer, Water Heater, Refrigerator, Oven/Range - Gas
Building Name: THE GLADE AT HUN
Community Amenities: Baseball Field, Basketball Courts, Bike Trail, Common Grounds, Community Center, Dog Park, Jog/Walk Path, Lake, Pickleball Courts, Picnic Area, Pool - Outdoor, Recreational Center, Soccer Field, Swimming Pool, Tennis Courts, Tot Lots/Playground, Volleyball Courts, Water/Lake Privileges
Condo/Coop Fee: $375.00/Monthly
Exterior: Brick, Combination
Fireplace: Fireplace - Glass Doors, Mantel(s), Gas/Propane
Flooring: Carpet, Hardwood
HOA Fee: $895.00/Annually
Interior: Dining Area, Floor Plan - Open, Primary Bath(s), Upgraded Countertops, Wood Floors, Ceiling Fan(s), Walk-in Closet(s), Window Treatments, Carpet, Bathroom - Tub Shower
Parking Features: Asphalt Driveway
Parking Notes: 1 Total Parking Spaces
Pet Restrictions: No Pet Restrictions
Sewer: Public Sewer
SQFT Above Finished: 1176
SQFT Total Finished: 1176
Structure Type: End of Row/Townhouse
Total Garage/Parking Spaces: 1
Water: Public
Local Schools
High School: SOUTH LAKES
Middle School: HUGHES
Elementary School: HUNTERS WOODS
School District: FAIRFAX COUNTY PUBLIC SCHOOLS
Listed By / Shown By
Listed By
Agency Name: Berkshire Hathaway HomeServices PenFed Realty
Agency Phone: 7037162900
Shown By
Agent Name: Ruth DeLong
Agent Phone: (434) 987-8783
Agency Title: Montague Miller & Co. Realtors

Estimate Your Payment
Estimated Payment
$ 1,538.65 per month $1,001.48 Principal & Interest $405.92 Property Tax $131.25 Homeowner's InsuranceChange Payment Information
Privacy Policy / DMCA Notice / ADA Accessibility


This site is hosted, designed and copyright
© 1994 - 2026 by
Delta Media Group, Inc. -- Patent Pending --
Agency License Information: Montague, Miller & Co. is licensed in the state of Virginia.
11852 Breton Court , Unit 17A | MLS# VAFX2349112
This townhouse located at 11852 Breton Court , Unit 17A, Reston, VA 20191 is currently listed for sale with an asking price of $449,990. This property was built in 1999 and has 3 bedrooms and 2 full and 1 partial baths with 1176 sq. ft. Breton Court , Unit 17A is located in the GLADE AT HUNTERS WOODS subdivision within the FAIRFAX COUNTY PUBLIC SCHOOLS school district. Search GLADE AT HUNTERS WOODS real estate on rdelong.montaguemiller.com today.