
Ruth DeLong
(434) 987-8783
(434) 987-8783
BEDS5
BATHS3 full 1 partial
SQUARE FEET2,808
MLS#VAFV2045210
STATUSACTIVE
PROPERTY TYPEResidential - Single Family
SUBDIVISIONWAKELAND MANOR
SCHOOLFREDERICK COUNTY PUBLIC SCHOOLS
Property Description
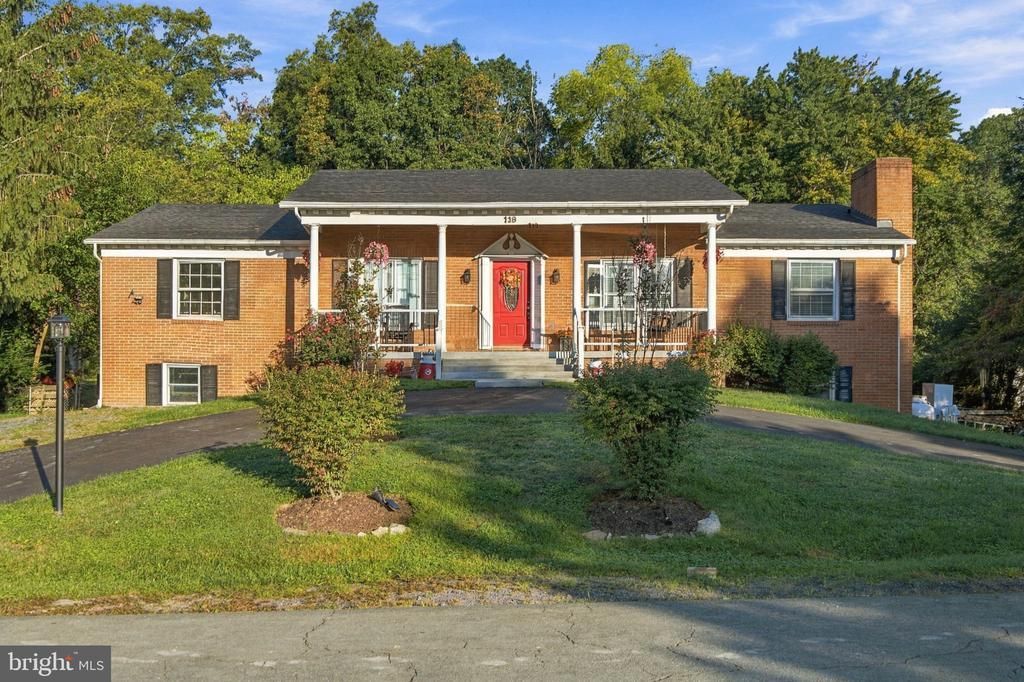
Space, flexibility & a 5th bedroom—this one is truly unique! Offering over 2,800 sq. ft. of living space and 5 bedrooms, this raised ranch combines exceptional size, extensive renovations & versatile living spaces. Best of all, the remodeling and updates have already been done for you! The main level features a newly created open floor plan with new LVP flooring throughout and a completely remodeled 2022 kitchen with granite counters, new cabinets, huge island, tile backsplash & pantry. Four spacious bedrooms include a 22x8 primary bedroom addition with large walk-in closet and an expanded, fully reimagined bath featuring a walk-in shower & freestanding tub. The remaining bedrooms have new carpet. A separate dining area opens to the huge new deck overlooking the in-ground pool, while the spacious front living room features a gas fireplace. The lower level offers exceptional flexibility, featuring ground-level access for convenient, stair-free entry and greater accessibility. Inside, you'll find a large recreation room with gas fireplace, plus a 5th-bedroom in-law suite complete with its own bedroom, full kitchen, and full bath. An additional half bath and large storage room provide even more convenience and functionality. Outside, enjoy the newly created circular driveway, huge new deck, in-ground pool & new 10x15 storage shed. Pool liner, cover & pump replaced in 2021. Additional updates include roof & gutter system (2021), water heater (2022), and refreshed basement paint & flooring. Convenient to highway commuting routes and town amenities, this non-HOA property offers greater freedom and control over your property and lifestyle. With its uncommon size, 5 bedrooms, extensive renovations & flexible living spaces, the work is done—just move in and enjoy! See additional documents for full list of recent upgrades and renovations.
Property Features
Property Type: Residential - Single Family
Basement: Yes
Basement: Full, Garage Access, Heated, Interior Access, Partially Finished, Poured Concrete, Rear Entrance, Shelving, Side Entrance, Walkout Level
Cooling: Central A/C
Fireplaces: 2
Fuel Type: Electric, Natural Gas
Garage: 1
Heating: Baseboard - Electric, Other
Home Style: Raised Ranch/Rambler
Lot Size: 0.47 Acres
Roof Type: Shingle
Stories: 2.0
Taxes: $2,020
Year Built: 1976
Feature Descriptions
Additional Structures: Above Grade, Below Grade
Appliances: Dishwasher, Disposal, Dryer - Electric, Oven/Range - Electric, Refrigerator, Washer, Water Heater, Microwave
Electric: 200+ Amp Service
Exterior: Brick
Exterior: Secure Storage
Fencing: Chain Link
Fireplace: Brick, Gas/Propane, Mantel(s)
Flooring: Carpet, Laminated, Luxury Vinyl Plank
Lot: Front Yard, Landscaping, Rear Yard, Level
Lot Dimensions: 0.47 Acre(S)
Parking Features: Paved Driveway, Circular Driveway
Parking Notes: 1 Total Parking Spaces
Pet Restrictions: No Pet Restrictions
Sewer: Public Sewer
SQFT Above Finished: 1856
SQFT Below Finished: 952
SQFT Total Finished: 2808
Structure Type: Detached
Swimming Pool: Fenced, In Ground, Vinyl
Total Garage/Parking Spaces: 1
Utilities: Natural Gas Available
Water: Public
Local Schools
High School: SHERANDO
Middle School: ADMIRAL RICHARD E. BYRD
Elementary School: ARMEL
School District: FREDERICK COUNTY PUBLIC SCHOOLS
Listed By / Shown By
Listed By
Agency Name: Langley Real Estate, LLC.
Agency Phone: 7033761043
Shown By
Agent Name: Ruth DeLong
Agent Phone: (434) 987-8783
Agency Title: Montague Miller & Co. Realtors

Estimate Your Payment
Estimated Payment
$ 1,472.26 per month $1,152.84 Principal & Interest $168.33 Property Tax $151.08 Homeowner's InsuranceChange Payment Information
Privacy Policy / DMCA Notice / ADA Accessibility


This site is hosted, designed and copyright
© 1994 - 2026 by
Delta Media Group, Inc. -- Patent Pending --
Agency License Information: Montague, Miller & Co. is licensed in the state of Virginia.
119 Lane Street | MLS# VAFV2045210
This single family home located at 119 Lane Street, Stephens City, VA 22655 is currently listed for sale with an asking price of $518,000. This property was built in 1976 and has 5 bedrooms and 3 full and 1 partial baths with 2808 sq. ft. Lane Street is located in the WAKELAND MANOR subdivision within the FREDERICK COUNTY PUBLIC SCHOOLS school district. Search WAKELAND MANOR real estate on rdelong.montaguemiller.com today.