
Ruth DeLong
(434) 987-8783
(434) 987-8783
BEDS4
BATHS3 full
SQUARE FEET2,556
MLS#684004
STATUS
PROPERTY TYPEResidential - Single Family
SUBDIVISIONLAKE MONTICELLO
Property Description
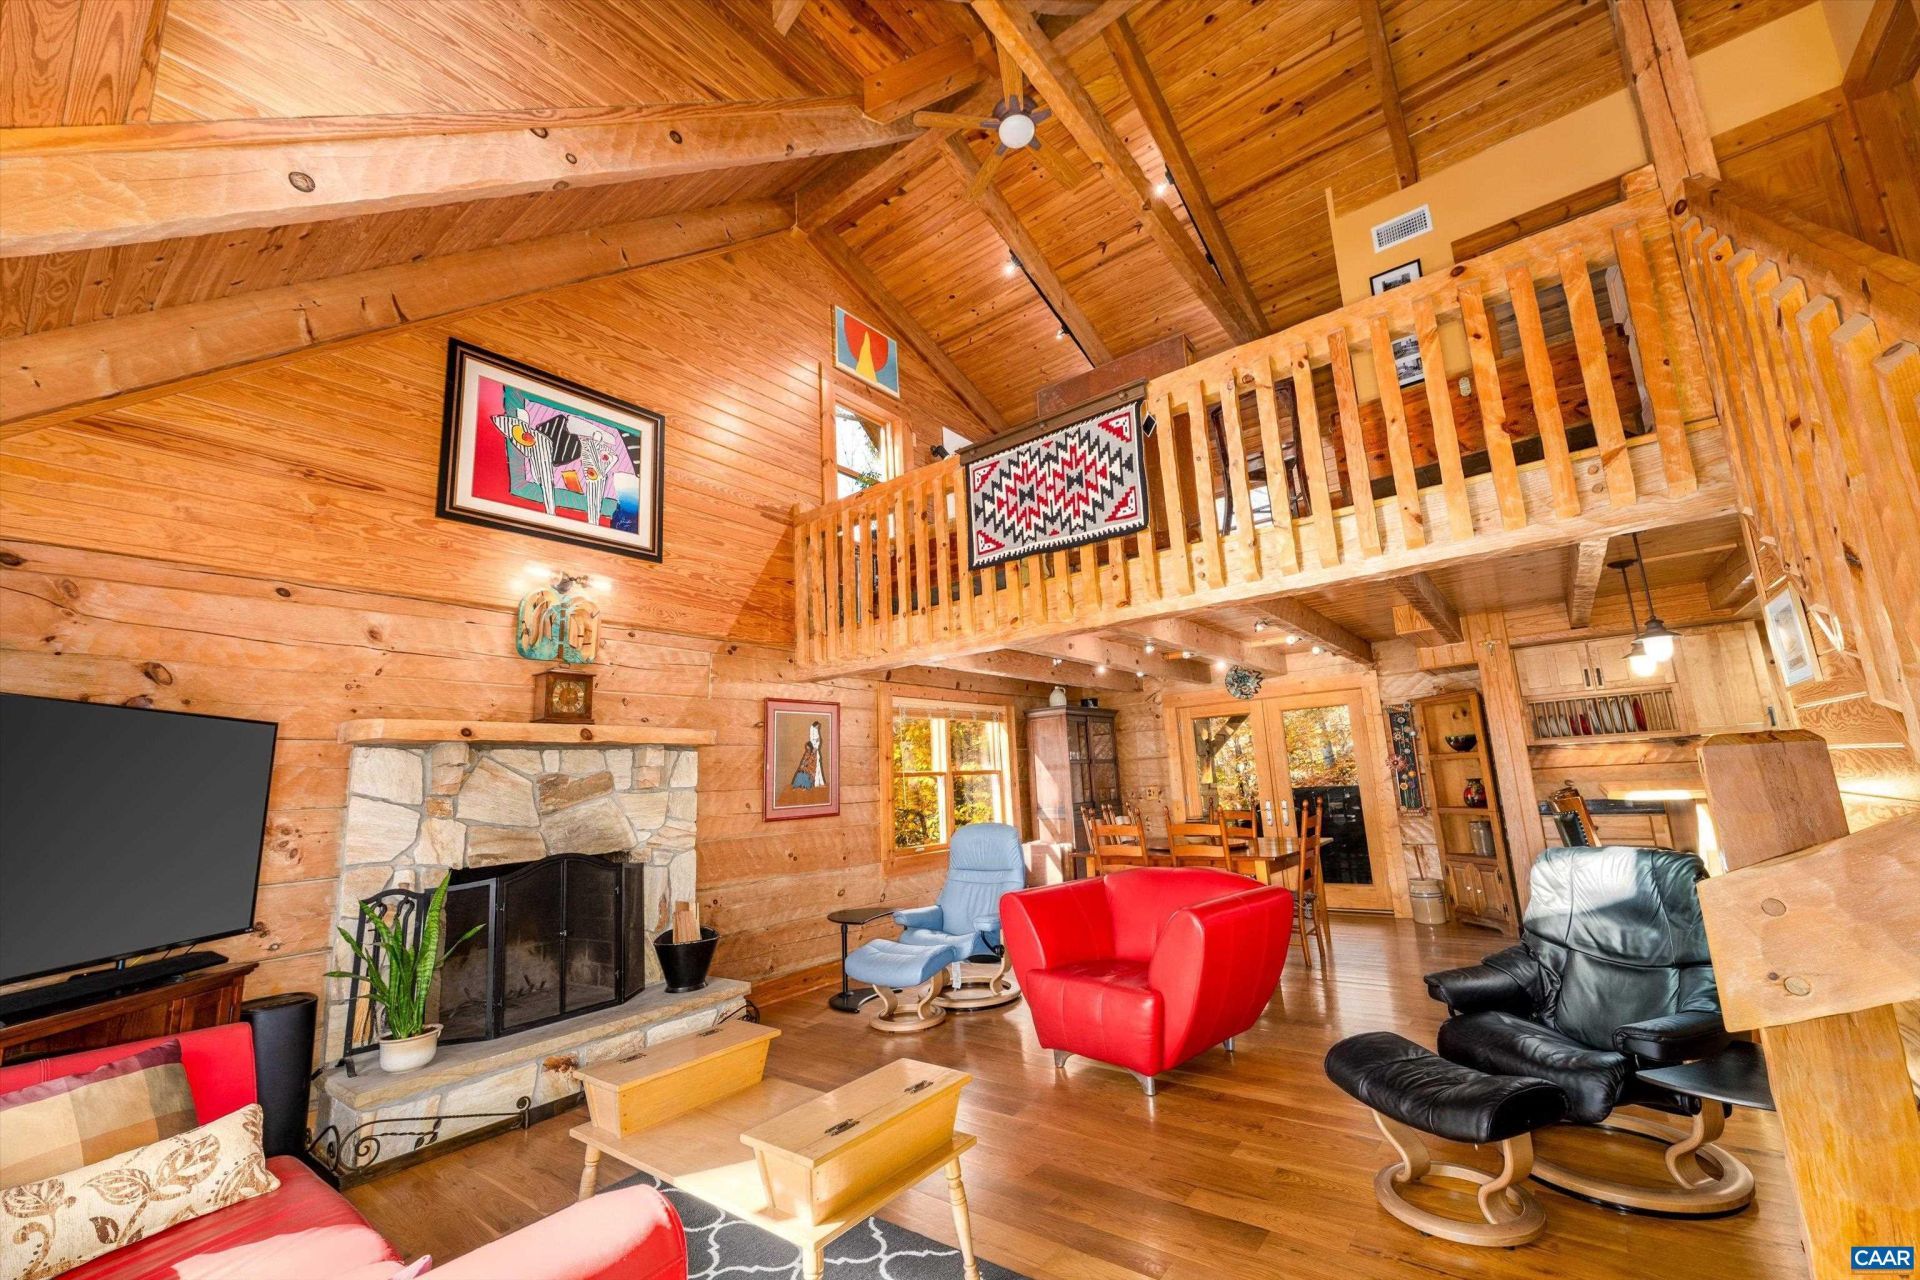
Welcome to 12 Vine Ridge Drive! This custom designed log cabin has been meticulously maintained features many improvements and upgrades such as a brand new roof (2026), HVAC (2026) and newer water heater (2020). With a fantastic location, on a quiet street & near beach 4, this property backs up to a private reserved area. The back porch, which spans the entire length of the house, is the perfect spot to unwind and relax. Come enjoy the fire pit area in the front of the property and convivence of having a detached one-car garage (built in 2021). Welcome inside to high vaulted ceilings, exposed beams, and tons of natural light. Main level floor plan includes a spacious first floor primary suite and dedicated laundry room with lots of storage. The beautiful kitchen, with granite countertops and all new stainless steel appliances, opens to the dinning room area and family room with a cozy wood burning fireplace. Upstairs is a loft area, with two additional bedrooms, and a full bath. The finished walk-out basement downstairs includes an additional bedroom & full bathroom, a bonus entertaining space with a wood stove, plus ample storage! This property is a MUST SEE!
Property Features
Property Type: Residential - Single Family
Basement: Yes
Basement: Full, Finished, Walk-Out Access
Cooling: Central Air
Fireplaces: 2
Garage: 1
Heating: Central, Heat Pump
Home Style: Cabin, Log Home
Lot Size: 0.41 Acres
Roof Type: Composition, Shingle
Taxes: $2,430
Year Built: 2003
Amenities
Primary Downstairs
Skylights
Loft
Recessed Lighting
Feature Descriptions
Appliances: Dishwasher, Disposal, Gas Range, Microwave, Refrigerator, Dryer, Washer
Association Amenities: Basketball Court, Clubhouse, Golf Course, Playground, Pool, Sports Fields, Tennis Court(s), Water, Beach Rights
Days on Site: 1
Exterior: Log, Stick Built
Fireplace: Two, Wood Burning, Wood BurningStove
Flooring: Hardwood
HOA: Yes
HOA Fee: 1459/ Annually
Laundry: Sink
Lot: Private, Wooded
Parcel#: 18A-12-22
Parking: Detached, Electricity, Garage Faces Front, Garage
Parking Notes: Detached, Electricity, Garage Faces Front, Garage
Patio/Porch: Rear Porch, Front Porch, Porch
Pool: Association
Pool: Association
Security: Carbon Monoxide Detector(s), Smoke Detector(s), Gated Community
Sewer: Public Sewer
Utilities: Satellite Internet Available
Water: Public
Window: Double Pane Windows, Skylight(s)
Local Schools
High School: Fluvanna
Middle School: Fluvanna
Elementary School: Central (Fluvanna)
Listed By / Shown By
Listed By
Agency Name: COMPASS-Avenue
Agency Phone: 434-270-8839
Shown By
Agent Name: Ruth DeLong
Agent Phone: (434) 987-8783
Agency Title: Montague Miller & Co. Realtors

Estimate Your Payment
Estimated Payment
$ 1,461.12 per month $1,112.78 Principal & Interest $202.50 Property Tax $145.83 Homeowner's InsuranceChange Payment Information
Privacy Policy / DMCA Notice / ADA Accessibility


This site is hosted, designed and copyright
© 1994 - 2026 by
Delta Media Group, Inc. -- Patent Pending --
Agency License Information: Montague, Miller & Co. is licensed in the state of Virginia.
12 Vine Ridge Dr | MLS# 684004
This single family home located at 12 Vine Ridge Dr , Palmyra, VA 22963 is currently listed for sale with an asking price of $500,000. This property was built in 2003 and has 4 bedrooms and 3 full baths with 2556 sq. ft. Vine Ridge Dr is located in the LAKE MONTICELLO subdivision. Search LAKE MONTICELLO real estate on rdelong.montaguemiller.com today.