
Ruth DeLong
(434) 987-8783
(434) 987-8783
BEDS3
BATHS3 full
SQUARE FEET2,669
MLS#VAST2054068
STATUSACTIVE
PROPERTY TYPEResidential - Single Family
SUBDIVISIONLEELAND STATION
SCHOOLSTAFFORD COUNTY PUBLIC SCHOOLS
Property Description
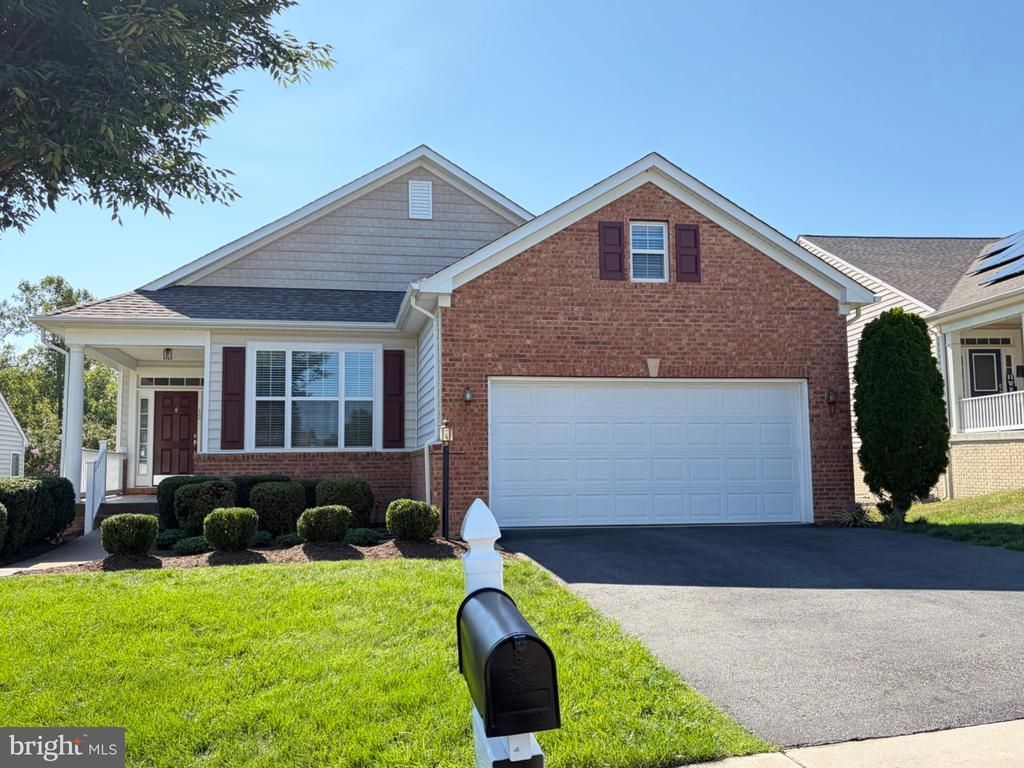
Welcome Home. Built in 2012, this very well-maintained residence features a spacious layout with 3 bedrooms and 3 full bathrooms, providing ample space for relaxation and entertaining. The inviting dual-pane gas fireplace adds warmth to the living and dining areas, making it an ideal spot for cozy gatherings. In the basement is the third bedroom, a large bonus room, a mini kitchen with new appliances and a second washer and dryer. The fully finished walkout basement expands your living space, perfect for hosting friends. The walkout leads to a well landscaped back yard for entertaining. Enjoy the outdoors with a community pool just steps away, ideal for leisurely afternoons. The attached front-entry garage provides easy access and additional storage. Above the garage is a finished room with a mini split for year round access. Residents benefit from nearby parks, walking trails, and recreational facilities that encourage an active lifestyle. Local amenities, including shops and dining options, are just a short drive away, ensuring convenience at your fingertips. This home is not just a property; it's a place to create lasting memories in a supportive environment. Experience the joys of community living while enjoying the comforts of your own space.
Property Features
Property Type: Residential - Single Family
Basement: Yes
Basement: Full, Fully Finished, Walkout Level
Cooling: Central A/C
Fireplaces: 1
Fuel Type: Natural Gas
Garage: 2
Heating: Heat Pump(s)
Home Style: Ranch/Rambler, Traditional
Lot Size: 0.24 Acres
Stories: 2.0
Taxes: $6,480
Year Built: 2012
Feature Descriptions
Additional Structures: Above Grade
Exterior: Brick, Vinyl Siding
Fireplace: Gas/Propane
HOA Fee: $565.00/Quarterly
Lot Dimensions: 0.24 Acre(S)
Parking Notes: 2 Total Parking Spaces
Sewer: No Sewer System
SQFT Above Finished: 2669
SQFT Total Finished: 2669
Structure Type: Detached
Total Garage/Parking Spaces: 2
Water: Public
Local Schools
School District: STAFFORD COUNTY PUBLIC SCHOOLS
Listed By / Shown By
Listed By
Agency Name: River Fox Realty, LLC
Agency Phone: 5406142778
Shown By
Agent Name: Ruth DeLong
Agent Phone: (434) 987-8783
Agency Title: Montague Miller & Co. Realtors

Estimate Your Payment
Estimated Payment
$ 2,148.51 per month $1,422.14 Principal & Interest $540.00 Property Tax $186.38 Homeowner's InsuranceChange Payment Information
Privacy Policy / DMCA Notice / ADA Accessibility


This site is hosted, designed and copyright
© 1994 - 2026 by
Delta Media Group, Inc. -- Patent Pending --
Agency License Information: Montague, Miller & Co. is licensed in the state of Virginia.
12 Wister Drive | MLS# VAST2054068
This single family home located at 12 Wister Drive , Fredericksburg, VA 22405 is currently listed for sale with an asking price of $639,000. This property was built in 2012 and has 3 bedrooms and 3 full baths with 2669 sq. ft. Wister Drive is located in the LEELAND STATION subdivision within the STAFFORD COUNTY PUBLIC SCHOOLS school district. Search LEELAND STATION real estate on rdelong.montaguemiller.com today.