
Ruth DeLong
(434) 987-8783
(434) 987-8783
BEDS1
BATHS1 full
SQUARE FEET691
MLS#VAFX2349898
STATUSACTIVE
PROPERTY TYPEResidential - Condominium
SUBDIVISIONMARKET STREET AT TOWN CENTER
SCHOOLFAIRFAX COUNTY PUBLIC SCHOOLS
Property Description
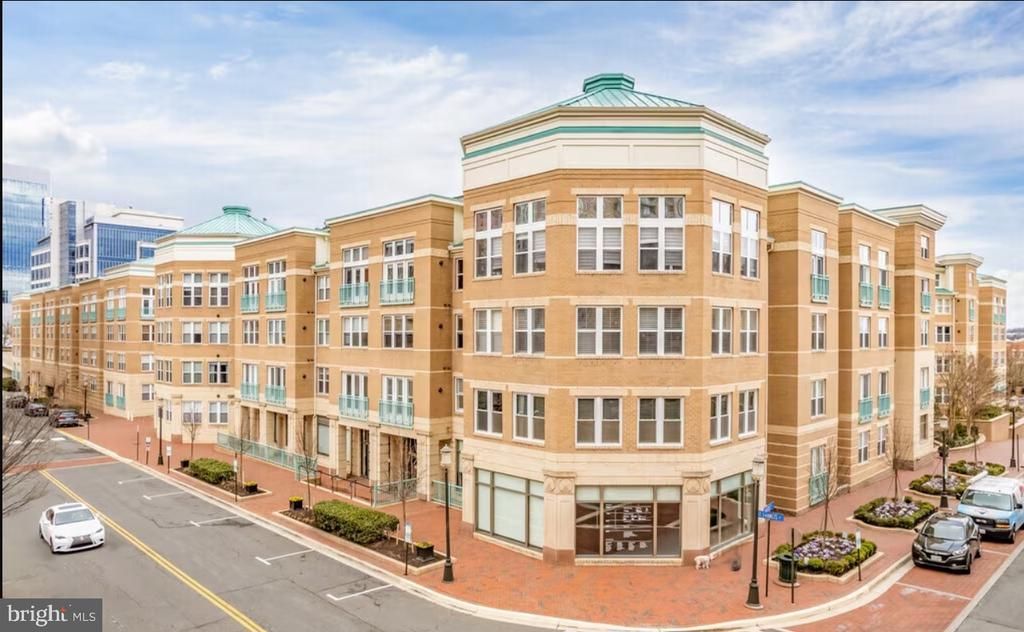
Beautifully Upgraded Condo in the Heart of Reston Town Center – Prime Location! MOST ACCESSIBLE UNIT IN THE BUILDING! Discover the perfect combination of comfort, convenience, and modern upgrades in this beautifully maintained condo at the highly desirable Market Street at Town Center. This exceptional unit features a brand-new, beautifully renovated shower with elegant floor-to-ceiling finishes, upgraded kitchen appliances, and thoughtful improvements throughout. Enjoy a prime location within the building, conveniently situated near the main lobby, with easy access to the rear hallway offering a short stroll to CVS. The unit's peaceful, private views provide a quiet retreat while placing you just steps from the excitement of Reston Town Center. Residents enjoy fantastic community amenities, including a concierge, fitness center, outdoor swimming pool, clubhouse, and secure building access. Just outside your door, explore Reston Town Center's outstanding restaurants, shopping, entertainment, and outdoor trails. Convenient access to the Silver Line Metro, major commuter routes, and Dulles International Airport makes this location even more desirable. An outstanding opportunity to own a beautifully upgraded condo in one of Reston's most sought- after locations. Enjoy the best of both worlds—peaceful living with everything you need just steps away!
Property Features
Property Type: Residential - Condominium
Cooling: Ceiling Fan(s), Central A/C
Fuel Type: Natural Gas
Garage: 2
Heating: Forced Air
Home Style: Contemporary
Stories: 1.0
Taxes: $3,528
Year Built: 2003
Feature Descriptions
Accessibility: Level Entry - Main, No Stairs
Additional Structures: Above Grade
Appliances: Built-In Microwave, Dishwasher, Disposal, Dryer, Oven/Range - Gas, Refrigerator, Stainless Steel Appliances, Washer, Water Heater
Community Amenities: Billiard Room, Club House, Community Center, Concierge, Elevator, Fitness Center, Jog/Walk Path, Party Room, Pool - Outdoor, Reserved/Assigned Parking, Security, Swimming Pool
Condo/Coop Fee: $412.00/Monthly
Exterior: Brick, Brick Front, Stone
Flooring: Ceramic Tile, Laminate Plank
Interior: Ceiling Fan(s), Floor Plan - Open, Kitchen - Galley, Walk-in Closet(s), Wood Floors
Number of Rooms: 3
Parking Features: Assigned
Parking Notes: 2 Total Parking Spaces
Pet Restrictions: Pet Addendum/Deposit
Sewer: Public Sewer
Special View Info: Garden/Lawn
SQFT Above Finished: 691
SQFT Total Finished: 691
Structure Type: Unit/Flat/Apartment
Total Garage/Parking Spaces: 2
Utilities: Electric Available, Natural Gas Available, Sewer Available, Water Available
Water: Public
Local Schools
High School: SOUTH LAKES
Middle School: HUGHES
Elementary School: LAKE ANNE
School District: FAIRFAX COUNTY PUBLIC SCHOOLS
Listed By / Shown By
Listed By
Agency Name: The Greene Realty Group
Agency Phone: 8882785840
Shown By
Agent Name: Ruth DeLong
Agent Phone: (434) 987-8783
Agency Title: Montague Miller & Co. Realtors

Estimate Your Payment
Estimated Payment
$ 1,091.96 per month $705.50 Principal & Interest $294.00 Property Tax $92.46 Homeowner's InsuranceChange Payment Information
Privacy Policy / DMCA Notice / ADA Accessibility


This site is hosted, designed and copyright
© 1994 - 2026 by
Delta Media Group, Inc. -- Patent Pending --
Agency License Information: Montague, Miller & Co. is licensed in the state of Virginia.
12001 Market Street , Unit 113 | MLS# VAFX2349898
This condo located at 12001 Market Street , Unit 113, Reston, VA 20190 is currently listed for sale with an asking price of $317,000. This property was built in 2003 and has 1 bedrooms and 1 full baths with 691 sq. ft. Market Street , Unit 113 is located in the MARKET STREET AT TOWN CENTER subdivision within the FAIRFAX COUNTY PUBLIC SCHOOLS school district. Search MARKET STREET AT TOWN CENTER real estate on rdelong.montaguemiller.com today.