
Ruth DeLong
(434) 987-8783
(434) 987-8783
BEDS3
BATHS2 full
SQUARE FEET3,246
MLS#684060
STATUSActive
PROPERTY TYPEResidential - Single Family
SUBDIVISIONPINEHURST
Property Description
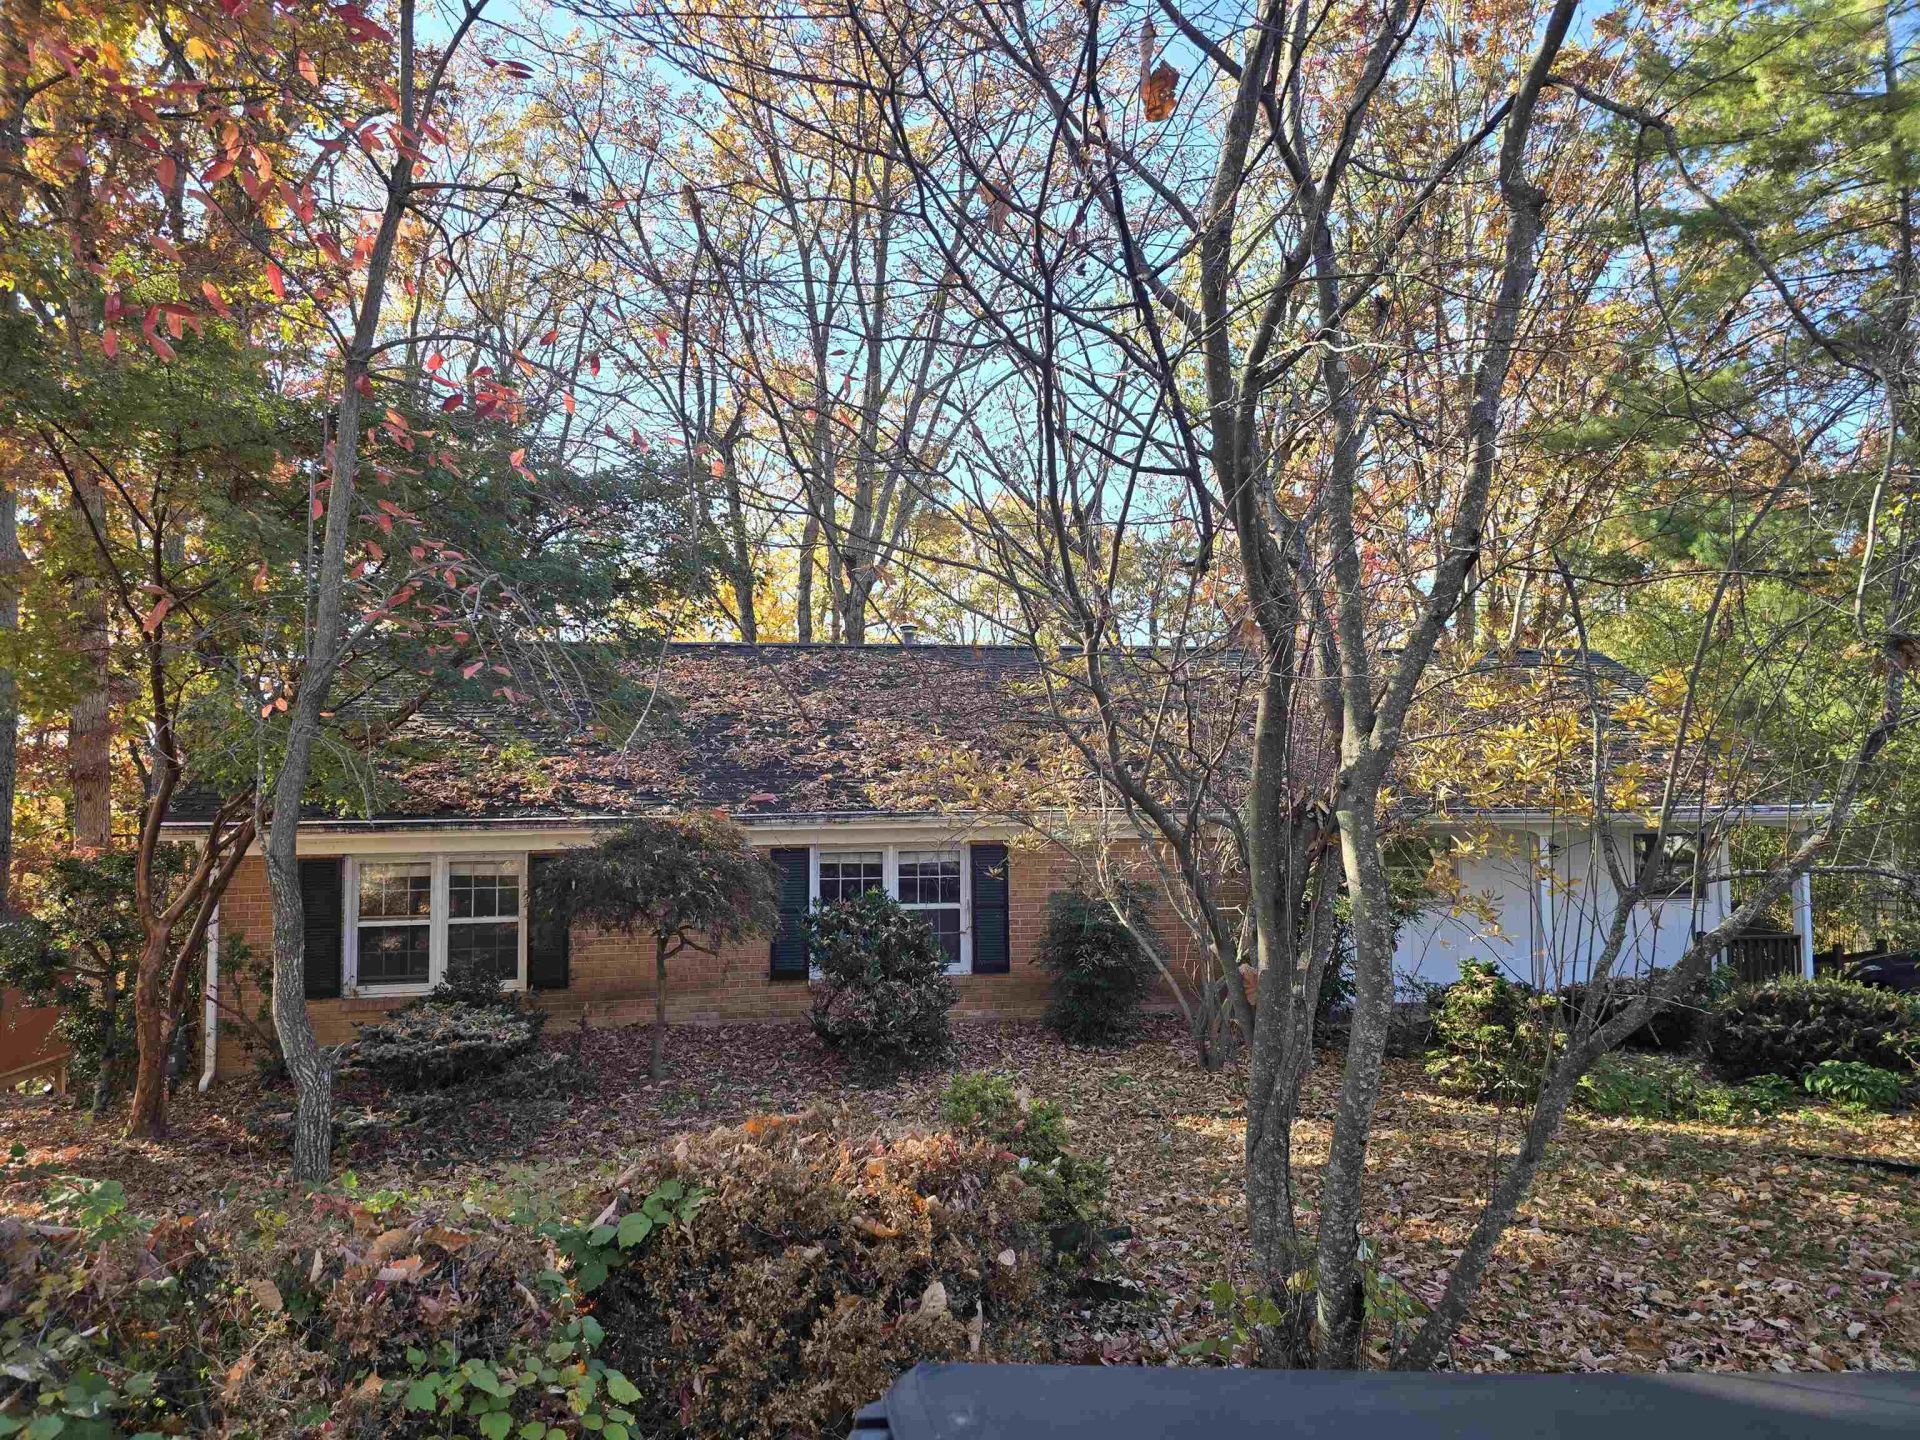
Wooded lot in Pinehurst Subdivision - 3 Bedroom / 2 Full Bathroom Ranch home ready for your updates. First floor open concept living-dining room with gas fireplace and access to multi-level rear deck. Basement family room with built-in bookshelves, gas fireplace and walk-out to rear deck. Lower level storage and laundry room. Sold as-is, where-is. Flooring was removed prior to purchase by current owner. Cash offers or Check with lender concerning flooring requirements to qualify for loan. Home has been winterized. All uilities off except electric.
Property Features
Property Type: Residential - Single Family
Cooling: Central AC
Heating: Baseboard, Hot Water, Natural Gas
Home Style: Ranch
Lot Size: 0.79 Acres
Roof Type: Composition Shingle
Stories: 1.0
Taxes: $3,043
Year Built: 1970
Feature Descriptions
Basement: Yes
Driveway: Concrete, Off Street
Exterior: Brick, Wood
Fireplace Location: Family Room, Living Room
Flooring: Vinyl, Unfinished
Foundation: Concrete Block
Kitchen: Formica Counter, Wood Counter
Laundry: Dryer Hookup, Washer Hookup
Lot: Landscaped, Partly Wooded
Lot Dimensions: 0.79 Acre(s)
Sewer: Public Sewer
Water: Public Water
Windows: 8' Ceilings
Wooded: Yes
Local Schools
High School: STAUNTON
Middle School: Shelburne
Elementary School: A.R. Ware
Listed By / Shown By
Listed By
Agency Name: HELP-U-SELL DIRECT SAVINGS REAL ESTATE
Agency Phone: 540-949-4357
Shown By
Agent Name: Ruth DeLong
Agent Phone: (434) 987-8783
Agency Title: Montague Miller & Co. Realtors

Estimate Your Payment
Estimated Payment
$ 1,134.36 per month $778.73 Principal & Interest $253.58 Property Tax $102.05 Homeowner's InsuranceChange Payment Information
Privacy Policy / DMCA Notice / ADA Accessibility


This site is hosted, designed and copyright
© 1994 - 2026 by
Delta Media Group, Inc. -- Patent Pending --
Agency License Information: Montague, Miller & Co. is licensed in the state of Virginia.
1211` Pinehurst Rd | MLS# 684060
This single family home located at 1211` Pinehurst Rd, Staunton, VA 24401 is currently listed for sale with an asking price of $349,900. This property was built in 1970 and has 3 bedrooms and 2 full baths with 3246 sq. ft. 1211` Pinehurst Rd is located in the PINEHURST subdivision. Search PINEHURST real estate on rdelong.montaguemiller.com today.