
Ruth DeLong
(434) 987-8783
(434) 987-8783
BEDS5
BATHS3 full 1 partial
SQUARE FEET4,450
MLS#VAFX2349904
STATUSACTIVE
PROPERTY TYPEResidential - Single Family
SUBDIVISIONSHAKER WOODS
SCHOOLFAIRFAX COUNTY PUBLIC SCHOOLS
Property Description
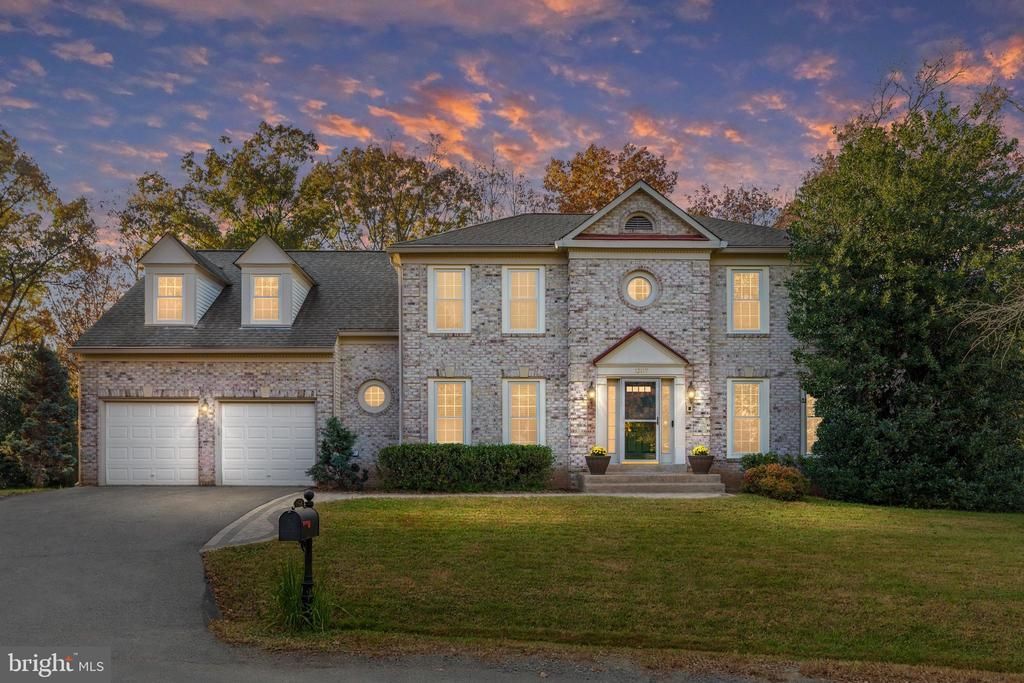
**Open House Sun 11/15 1-3PM**Appraised on 11/10/26** More room to gather, space to unwind and a wooded setting backing to Sugarland Run Stream Valley Park make 12119 Sandy Ct a place to settle in and enjoy your next chapter. Situated on a cul-de-sac in Shaker Woods, this brick-front home offers nearly 4500 SQFT, five bedrooms, a dedicated home office, a finished walk-out lower level, and inviting outdoor living spaces, all with a low HOA fee of just $280 annually. Fresh paint, refinished hardwood floors, and classic architectural details create a welcoming first impression. Crown molding and chair rail accent the formal dining room, providing an elegant backdrop for holiday dinners and celebrations. The kitchen brings everyday living into focus with Silestone countertops, cabinetry freshly painted in Greek Villa, a center island, cooktop, double ovens, pantry, and recessed lighting. A bay window brightens the breakfast area, creating a cheerful spot for morning coffee and conversation before the day begins. A dedicated office with built-ins, a built-in desk, and double-door entry off the living room offers a comfortable space for working from home. Gather around the wood-burning brick fireplace in the family room, where three skylights adds natural light and sliding glass doors lead to the screened porch. Overlooking the wooded backdrop, this outdoor retreat invites leisurely weekend breakfasts, quiet evenings, and conversations that last long after dinner. A paver patio, fenced backyard, and established privacy plantings extend the outdoor living space, while the setting along Sugarland Run Trail brings a welcome connection to nature. Upstairs, a hardwood landing with decorative arches leads to four bedrooms. The spacious primary suite offers a separate sitting room, a double closet, and two adjoining walk-in closets with shelving. Its bathroom, renovated in 2021, creates a relaxing escape with a jetted soaking tub, a walk-in shower with frameless glass, a quartz-topped double vanity with generous drawer storage, and a bidet toilet. The hall bathroom, also renovated in 2021, features porcelain tile, a tub/shower, and a quartz-topped double vanity with abundant storage. The finished walk-out lower level gives you room to spread out, host guests, and make memories. An open recreation room provides flexible space for games or casual gatherings, while a separate media room with mounted projector and five surround-sound speakers sets the scene for movie nights. A fifth bedroom with a large walk-in closet adds versatility, and a cedar walk-in closet plus a storage room with built-in wood shelving help keep everything organized. Extensive improvements include the roof in 2012, Thompson Creek windows in 2019, Thompson Creek gutters in 2020, HVAC serving the main and lower levels in 2021, upper-level HVAC in 2025, and a replaced driveway in 2022. The finished garage includes an EV outlet, organization systems and LED lighting. With generous living spaces, thoughtfully updated bathrooms, and a screened porch overlooking the trees, this Shaker Woods home offers space for the life you envision and a peaceful place to come home to.
Property Features
Property Type: Residential - Single Family
Basement: Yes
Basement: Fully Finished, Sump Pump, Walkout Level, Windows, Shelving
Cooling: Heat Pump(s), Ceiling Fan(s), Zoned, Central A/C
Fireplaces: 1
Fuel Type: Electric
Garage: 2
Heating: Heat Pump(s), Zoned
Home Style: Colonial
Lot Size: 0.46 Acres
Roof Type: Architectural Shingle
Stories: 3.0
Taxes: $12,243
Year Built: 1988
Feature Descriptions
Additional Structures: Above Grade, Below Grade
Appliances: Cooktop, Cooktop - Down Draft, Dishwasher, Disposal, Exhaust Fan, Oven - Double, Oven - Wall, Refrigerator, Dryer - Front Loading, Stainless Steel Appliances, Washer - Front Loading
Days on Site: 2
Exterior: Brick Front, Vinyl Siding
Fencing: Privacy, Wood
Fireplace: Equipment, Wood, Brick, Screen
Flooring: Carpet, Ceramic Tile, Hardwood
HOA Fee: $24.00/Monthly
Interior: Breakfast Area, Family Room Off Kitchen, Kitchen - Island, Dining Area, Built-Ins, Primary Bath(s), Wood Floors, Bathroom - Soaking Tub, Bathroom - Walk-In Shower, Bathroom - Tub Shower, Carpet, Ceiling Fan(s), Chair Railings, Crown Moldings, Formal/Separate Dining Room, Kitchen - Eat-In, Pantry, Recessed Lighting, Walk-in Closet(s)
Lot: Backs - Parkland, Backs to Trees, Cul-de-sac
Lot Dimensions: 0.46 Acre(S)
Parking Notes: 2 Total Parking Spaces
Rooms: Living Room, Dining Room, Primary Bedroom, Bedroom 2,Bedroom 3,Bedroom 4,Bedroom 5,Kitchen, Family Room, Foyer, Laundry, Office, Recreation Room, Storage Room, Media Room, Bathroom 2,Bathroom 3,Primary Bathroom, Half Bath, Screened Porch
Sewer: Public Sewer
Special View Info: Garden/Lawn, Trees/Woods
SQFT Above Finished: 2975
SQFT Below Finished: 1475
SQFT Total Finished: 4450
Structure Type: Detached
Total Garage/Parking Spaces: 2
Water: Public
Windows: Double Pane, Palladian, Skylights
Local Schools
High School: HERNDON
Middle School: HERNDON
Elementary School: ARMSTRONG
School District: FAIRFAX COUNTY PUBLIC SCHOOLS
Listed By / Shown By
Listed By
Agency Name: Keller Williams Realty
Agency Phone: 7036791700
Shown By
Agent Name: Ruth DeLong
Agent Phone: (434) 987-8783
Agency Title: Montague Miller & Co. Realtors

Estimate Your Payment
Estimated Payment
$ 3,915.07 per month $2,559.40 Principal & Interest $1,020.25 Property Tax $335.42 Homeowner's InsuranceChange Payment Information
Privacy Policy / DMCA Notice / ADA Accessibility


This site is hosted, designed and copyright
© 1994 - 2026 by
Delta Media Group, Inc. -- Patent Pending --
Agency License Information: Montague, Miller & Co. is licensed in the state of Virginia.
12119 Sandy Court | MLS# VAFX2349904
This single family home located at 12119 Sandy Court, Herndon, VA 20170 is currently listed for sale with an asking price of $1,150,000. This property was built in 1988 and has 5 bedrooms and 3 full and 1 partial baths with 4450 sq. ft. Sandy Court is located in the SHAKER WOODS subdivision within the FAIRFAX COUNTY PUBLIC SCHOOLS school district. Search SHAKER WOODS real estate on rdelong.montaguemiller.com today.