
Ruth DeLong
(434) 987-8783
(434) 987-8783
BEDS4
BATHS3 full
SQUARE FEET2,399
MLS#683984
STATUSActive
PROPERTY TYPEResidential - Single Family
SUBDIVISIONLYNDON TERRACE
Property Description
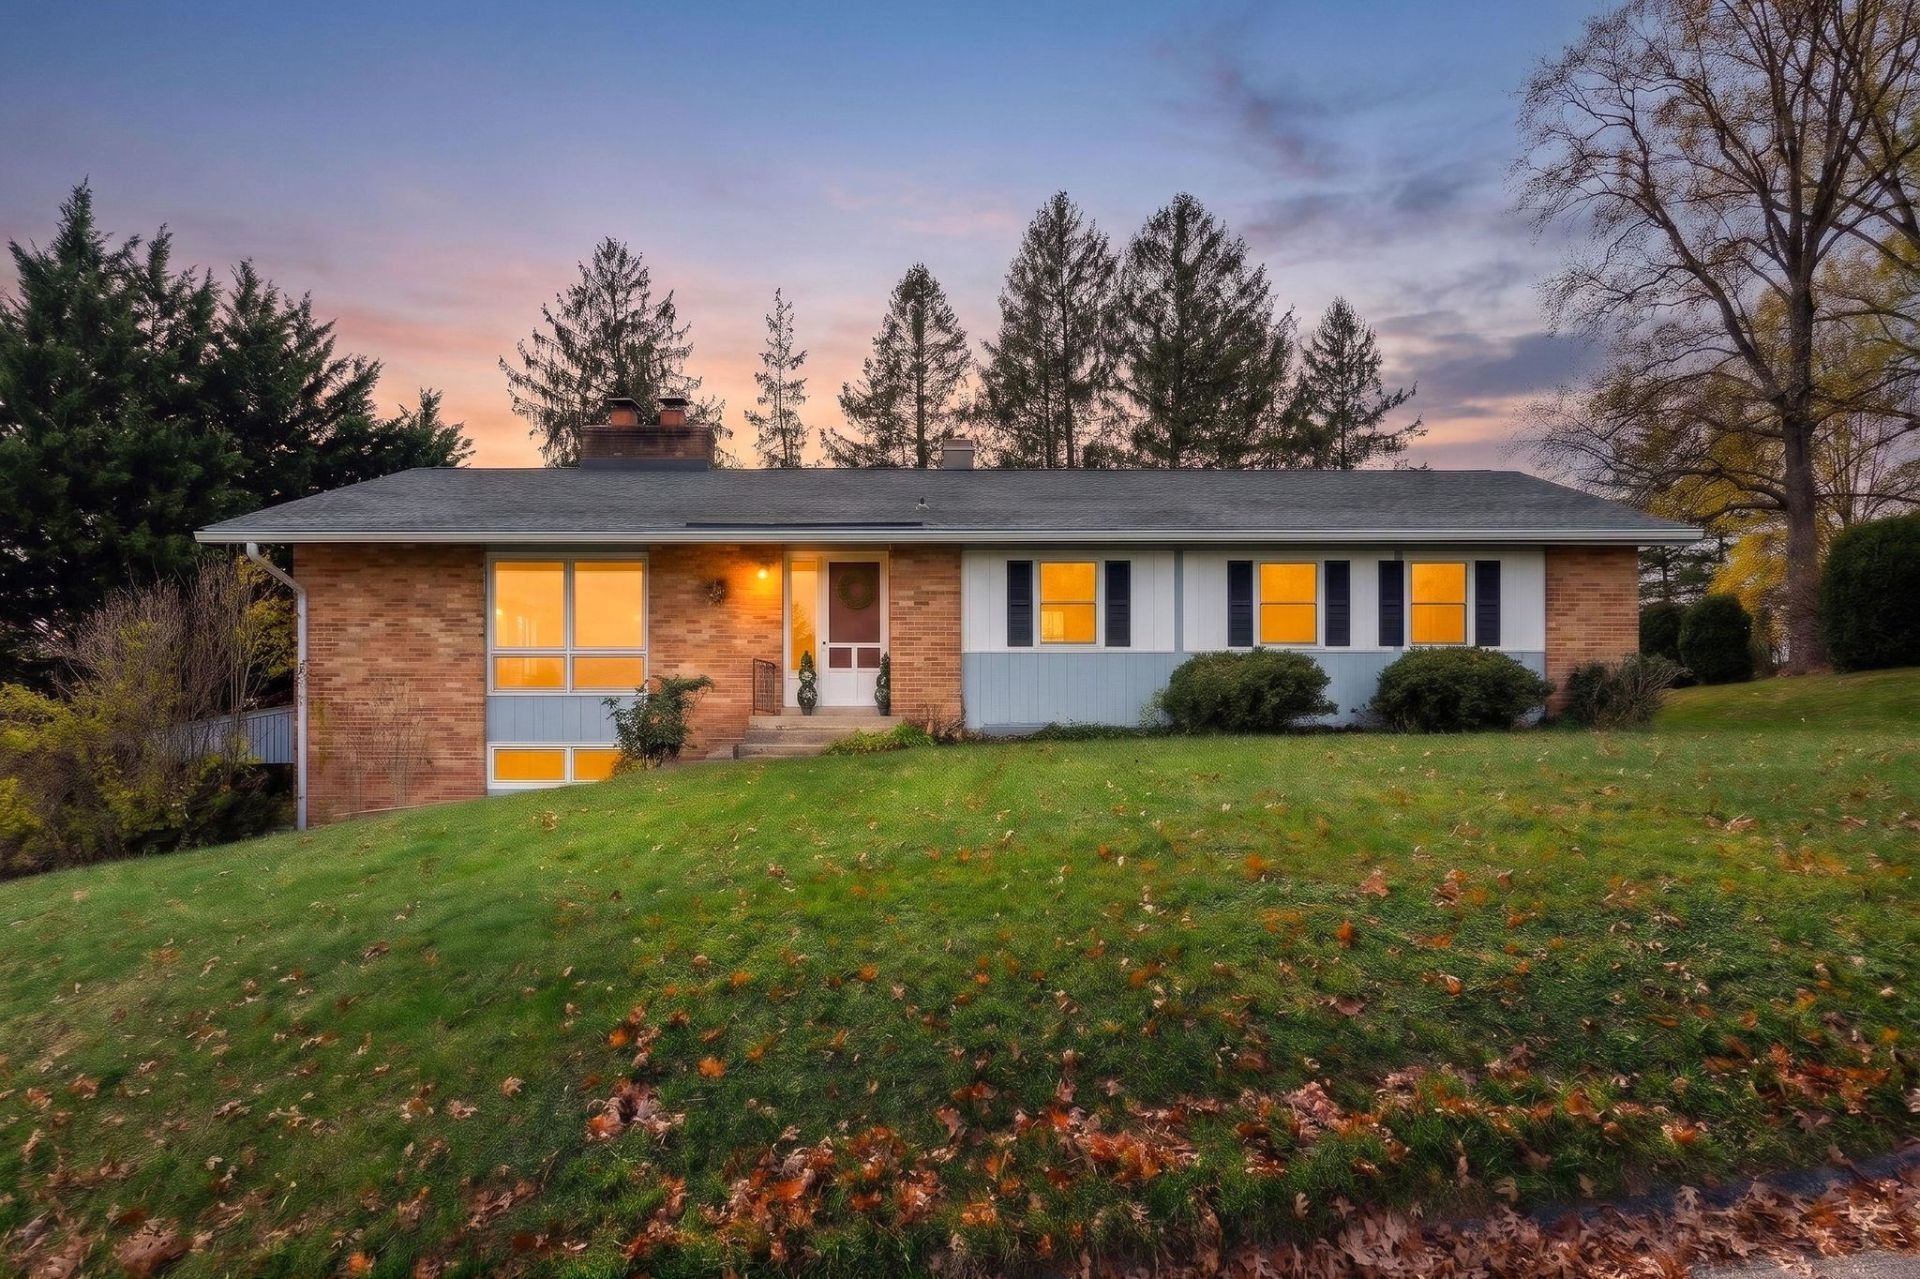
Well, HELLO Sunshine! Step back in time and fall in love with the charm, character, and personality of this fabulous 1950s retro rancher! Bursting with natural light, the stunning glass-filled living room is sure to steal your heart! An inviting open floor plan, beautiful hardwood floors, built-in bookshelves, and a HUGE screened-in porch create the perfect setting for morning coffee, evening gatherings, and everything in between! Vintage bathrooms have been lovingly maintained, preserving the home's original charm, while the full basement offers even more possibilities with a spacious recreation room, third bathroom, workshop area, and garage! Nestled in the well-established Country Club area, you'll enjoy a neighborhood perfect for walking and biking, all just minutes from shopping, dining, and I-64 for easy commuting. Brimming with potential and an opportunity to build equity, this one is ready for your personal touch! Bring your vision, roll up your sleeves, and make this mid-century gem shine again! After all, they just don't build character like this anymore!
Property Features
Property Type: Residential - Single Family
Cooling: Central AC
Fuel Type: Natural Gas
Garage: 1
Heating: Central Heat, Forced Air, Heat Pump, Natural Gas
Home Style: Contemporary, Ranch
Lot Size: 0.52 Acres
Roof Type: Architectural Style
Stories: 1.0
Taxes: $2,620
Year Built: 1957
Feature Descriptions
Basement: Yes
Days on Site: 2
Driveway: Asphalt
Exterior: Brick
Fencing: Partially Fenced
Fireplace Location: Basement, Family Room
Flooring: Carpet, Hardwood, Linoleum
Foundation: Brick
Laundry: Dryer Hookup, Washer Hookup
Lot: Garden Spot, Gently Rolling
Lot Dimensions: 0.52 Acre(s)
Security: Deadbolts
Sewer: Public Sewer
Special View Info: Residential View
Water: Public Water
Windows: Insulated Windows
Yard Features: Flood Lights, Landscaped, Mature, Private
Local Schools
High School: Waynesboro
Middle School: Kate Collins
Elementary School: Westwood Hills
Listed By / Shown By
Listed By
Agency Name: PAUL WESLEY REAL ESTATE
Agency Phone: 540-470-3334
Shown By
Agent Name: Ruth DeLong
Agent Phone: (434) 987-8783
Agency Title: Montague Miller & Co. Realtors

Estimate Your Payment
Estimated Payment
$ 1,048.77 per month $734.21 Principal & Interest $218.33 Property Tax $96.22 Homeowner's InsuranceChange Payment Information
Privacy Policy / DMCA Notice / ADA Accessibility


This site is hosted, designed and copyright
© 1994 - 2026 by
Delta Media Group, Inc. -- Patent Pending --
Agency License Information: Montague, Miller & Co. is licensed in the state of Virginia.
1221 Keesling Ave | MLS# 683984
This single family home located at 1221 Keesling Ave, Waynesboro, VA 22980 is currently listed for sale with an asking price of $329,900. This property was built in 1957 and has 4 bedrooms and 3 full baths with 2399 sq. ft. Keesling Ave is located in the LYNDON TERRACE subdivision. Search LYNDON TERRACE real estate on rdelong.montaguemiller.com today.