
Ruth DeLong
(434) 987-8783
(434) 987-8783
BEDS5
BATHS5 full 1 partial
SQUARE FEET4,540
MLS#VAAR2081672
STATUSACTIVE
PROPERTY TYPEResidential - Single Family
SUBDIVISIONBALLSTON
SCHOOLARLINGTON COUNTY PUBLIC SCHOOLS
Property Description
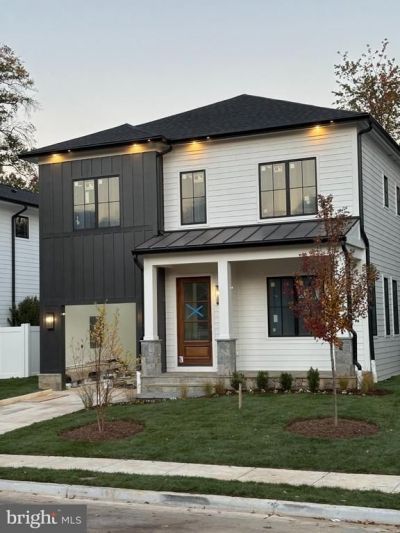
+++Exceptional design. Quality of construction.+++ Thoughtful new 5 bedroom, 5 ensuite bath home where form follows function. 10-foot ceilings, 8-foot doors and 6-foot wide center entry hall. Truly outstanding kitchen design with waterfall edge island and sun drenched table space. Contemporary color palette cabinets with glass doors combining modern design with everyday living. Abundant storage. 48 inch Monogram range with 6 burners and griddle, 48 inch Monogram refrigeration, drawer microwave and dishwasher. Floating shelves, coffee station with sink, dual zone wine refrigeration. Designer chosen light fixtures. Large family room with floor to ceiling stone with clean face fireplace that opens to screened porch. Baths feature Italian marble and porcelain tile. Exceptional master bath with stone soaking tub, rain head, shower spout and handheld showering, dual vanities, floor to ceiling glass shower room, water closet. Walk in closets, windowed laundry room with curbs for machines. There is 3/4” solid oak finished in place flooring throughout home with 3 finish coats for durability. Sunlit lower level has separate outside entry, large rec room, 1 full bedroom and bath, LVL flooring, kitchen with sink, beverage center and dishwasher. Mechanical room with 2 zone high efficiency natural gas HVAC. There is dramatic exterior lighting, screened in porch, overhead fan and recessed lighting. PVC, Miratech and James Hardi exterior products all provide for low future maintenance. Andersen 400 casement windows, Flagstone walkways, level concrete drive, insulated Cloplay garage door to be installed. EV charger. 3 blocks to Quincy Park and Central Library, lighted tennis courts, track and athletic fields. This location offers Metro, shops, restaurants, Medstar IcePlex and all the great amenities that the Ballston neighborhood has to offer. 3 blocks to RT 66, 2 blocks to WLHS. Have any questions, contact Mark
Property Features
Property Type: Residential - Single Family
Basement: Yes
Basement: Daylight, Partial, Drainage System, Fully Finished, Heated, Outside Entrance, Interior Access, Shelving, Sump Pump, Windows, Water Proofing System, Connecting Stairway
Cooling: Central A/C
Fireplaces: 1
Fuel Type: Natural Gas
Garage: 1
Heating: 90% Forced Air, Forced Air, Central, Programmable The
Home Style: Contemporary, Transitional
Lot Size: 0.12 Acres
Roof Type: Architectural Shingle
Stories: 3.0
Taxes: $10,119
Feature Descriptions
Additional Structures: Above Grade, Below Grade
Appliances: Built-In Microwave, Built-In Range, Commercial Range, Dishwasher, Disposal, Exhaust Fan, Icemaker, Indoor Grill, Microwave, Oven - Double, Oven/Range - Gas, Range Hood, Refrigerator, Six Burner Stove, Stainless Steel Appliances, Water Heater - High-Efficiency
Exterior: Batts Insulation, Blown-In Insulation, Glass, HardiPl
Exterior: Exterior Lighting, Gutter System, Sidewalks, Street Lights, Other
Fencing: Wood
Fireplace: Mantel(s), Stone
Flooring: Luxury Vinyl Plank, Hardwood
Interior: 2nd Kitchen, Bathroom - Soaking Tub, Bathroom - Stall Shower, Bathroom - Walk-In Shower, Breakfast Area, Built-Ins, Butlers Pantry, Ceiling Fan(s), Crown Moldings, Dining Area, Family Room Off Kitchen, Flat, Floor Plan - Open, Formal/Separate Dining Room, Kitchen - Eat-In, Kitchen - Gourmet, Kitchen - Island, Kitchen - Table Space, Pantry, Primary Bath(s), Recessed Lighting, Walk-in Closet(s), Wet/Dry Bar, Wood Floors
Location: Middle Of Block
Lot: Backs to Trees, Front Yard, Landscaping, Rear Yard, SideYard(s)
Lot Dimensions: 0.12 Acre(S)
Parking Notes: 1 Total Parking Spaces
Pet Restrictions: No Pet Restrictions
Rooms: Dining Room, Kitchen, Family Room, Foyer, Breakfast Room, Exercise Room, Laundry, Mud Room, Office, Recreation Room, Storage Room, Screened Porch
Sewer: Public Sewer
Special View Info: Garden/Lawn
SQFT Above Finished: 3202
SQFT Below Finished: 1338
SQFT Total Finished: 4540
Structure Type: Detached
Total Garage/Parking Spaces: 1
Water: Public
Windows: Casement, Energy Efficient, Double Pane, Low-E, Screens
Local Schools
High School: WASHINGTON-LIBERTY
School District: ARLINGTON COUNTY PUBLIC SCHOOLS
Listed By / Shown By
Listed By
Agency Name: Fidelity Real Estate Corporation
Agency Phone: 7033283351
Shown By
Agent Name: Ruth DeLong
Agent Phone: (434) 987-8783
Agency Title: Montague Miller & Co. Realtors

Estimate Your Payment
Estimated Payment
$ 6,872.02 per month $5,330.23 Principal & Interest $843.25 Property Tax $698.54 Homeowner's InsuranceChange Payment Information
Privacy Policy / DMCA Notice / ADA Accessibility


This site is hosted, designed and copyright
© 1994 - 2026 by
Delta Media Group, Inc. -- Patent Pending --
Agency License Information: Montague, Miller & Co. is licensed in the state of Virginia.
1235 N Taylor Street | MLS# VAAR2081672
This single family home located at 1235 N Taylor Street, Arlington, VA 22201 is currently listed for sale with an asking price of $2,395,000. This property has 5 bedrooms and 5 full and 1 partial baths with 4540 sq. ft. N Taylor Street is located in the BALLSTON subdivision within the ARLINGTON COUNTY PUBLIC SCHOOLS school district. Search BALLSTON real estate on rdelong.montaguemiller.com today.