
Ruth DeLong
(434) 987-8783
(434) 987-8783
BEDS4
BATHS4 full 1 partial
SQUARE FEET3,976
MLS#VAFX2350408
STATUSACTIVE
PROPERTY TYPERental - Single Family
SUBDIVISIONWESTVALE
SCHOOLFAIRFAX COUNTY PUBLIC SCHOOLS
Property Description
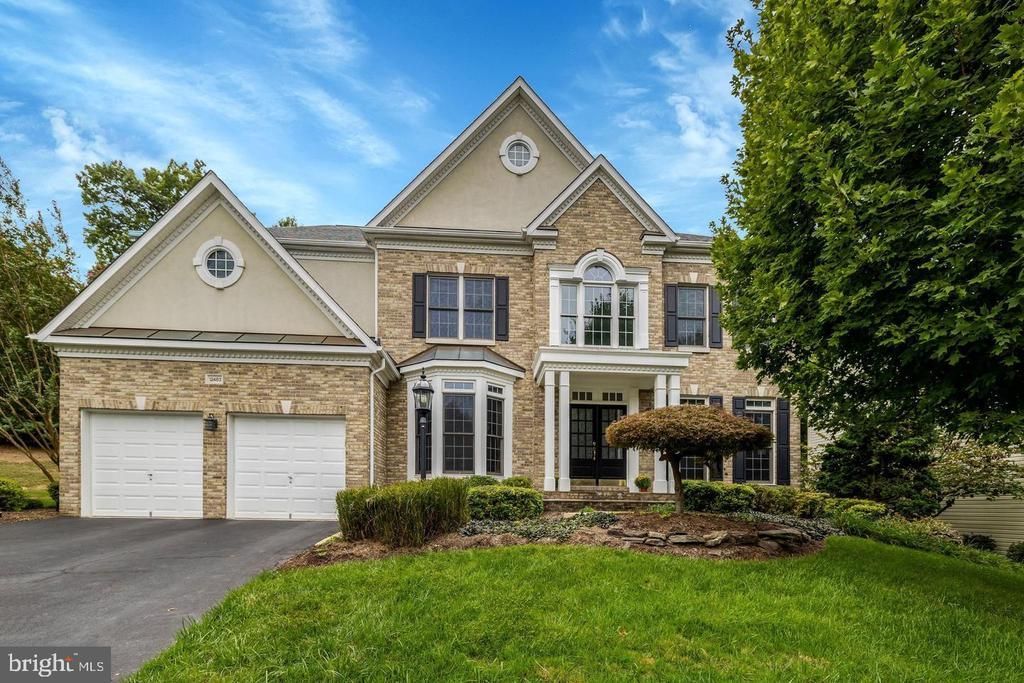
Exceptional space and modern updates await in this stately brick-front single-family home in sought-after Westvale, now available for lease! Offering approximately 5,292 finished sq. ft. across three levels, the bright, open floor plan is ideal for everyday living, entertaining, and working from home. The gourmet kitchen features granite countertops, stainless steel appliances, double ovens, two cooktops, and a built-in desk, opening to a sunroom and family room with a gas fireplace. Upstairs, the expansive primary suite boasts a renovated bath and private sitting room, alongside three additional bedrooms with a Jack-and-Jill bath. The fully finished walkout lower level provides flexible recreation space, a full bath, and access to a large Trex deck overlooking the landscaped yard. Tenants will appreciate major updates including newer HVAC systems (2019 & 2023), renovated baths, Bosch dishwasher, washer/dryer, an EV charging station, sprinkler and security systems, and a large two-car garage. Conveniently located near premier shopping, dining, commuter routes, and Dulles Airport.
Property Features
Property Type: Rental - Single Family
Basement: Yes
Basement: Full, Fully Finished, Heated, Improved, Interior Access, Outside Entrance, Poured Concrete, Rear Entrance, Sump Pump, Walkout Stairs, Windows
Cooling: Central A/C
Fireplaces: 1
Fuel Type: Natural Gas
Garage: 2 car attached
Heating: Forced Air
Home Style: Colonial
Lot Size: 0.31 Acres
Stories: 3.0
Year Built: 2002
Feature Descriptions
Additional Structures: Above Grade
Appliances: Cooktop, Dishwasher, Disposal, Cooktop - Down Draft, Dryer, Dryer - Electric, Dryer - Front Loading, Exhaust Fan, Extra Refrigerator/Freezer, Humidifier, Icemaker, Microwave, Oven - Double, Oven - Wall, Oven/Range - Gas, Range Hood, Refrigerator, Stainless Steel Appliances, Washer, Washer - Front Loading, Water Heater
Community Amenities: Jog/Walk Path
Electric: Circuit Breakers
Exterior: Brick Front, Aluminum Siding
Exterior: Exterior Lighting, Sidewalks, Underground Lawn Sprinkler
Fireplace: Gas/Propane, Mantel(s)
Flooring: Carpet, Ceramic Tile, Luxury Vinyl Tile
Interior: Attic, Bathroom - Soaking Tub, Bathroom - Walk-In Shower, Carpet, Breakfast Area, Built-Ins, Ceiling Fan(s), Crown Moldings, Double/Dual Staircase, Family Room Off Kitchen, Floor Plan - Traditional, Formal/Separate Dining Room, Kitchen - Gourmet, Kitchen - Island, Kitchen - Table Space, Pantry, Recessed Lighting, Primary Bath(s), Sound System, Sprinkler System, Walk-in Closet(s), Window Treatments, Wood Floors, Wainscotting, Chair Railings, Butlers Pantry, Air Filter System
Lot: Backs to Trees, Front Yard, Landscaping, Rear Yard, SideYard(s)
Lot Dimensions: 0.31 Acre(S)
Parking Features: Attached Garage, Driveway, Electric Vehicle Charging Station(s)
Sewer: Public Sewer
SQFT Above Finished: 3976
SQFT Total Finished: 3976
Structure Type: Detached
Total Garage/Parking Spaces: 2
Water: Public
Windows: Double Pane, Screens
Local Schools
High School: OAKTON
Middle School: FRANKLIN
Elementary School: NAVY
School District: FAIRFAX COUNTY PUBLIC SCHOOLS
Listed By / Shown By
Listed By
Agency Name: NewStar 1st Realty, LLC
Agency Phone: 7033543540
Shown By
Agent Name: Ruth DeLong
Agent Phone: (434) 987-8783
Agency Title: Montague Miller & Co. Realtors

Privacy Policy / DMCA Notice / ADA Accessibility


This site is hosted, designed and copyright
© 1994 - 2026 by
Delta Media Group, Inc. -- Patent Pending --
Agency License Information: Montague, Miller & Co. is licensed in the state of Virginia.
12463 Meadow Hunt Drive | MLS# VAFX2350408
This property located at 12463 Meadow Hunt Drive , Fairfax, VA 22033 is currently listed for rent with an asking price of $5,500 / Monthly. Meadow Hunt Drive is located within the FAIRFAX COUNTY PUBLIC SCHOOLS school district. Search Fairfax real estate on rdelong.montaguemiller.com today.