
Ruth DeLong
(434) 987-8783
(434) 987-8783
BEDS4
BATHS3 full 1 partial
SQUARE FEET4,844
MLS#VAPW2130398
STATUSACTIVE
PROPERTY TYPEResidential - Single Family
SUBDIVISIONLAKE RIDGE
SCHOOLPRINCE WILLIAM COUNTY PUBLIC SCHOOLS
Property Description
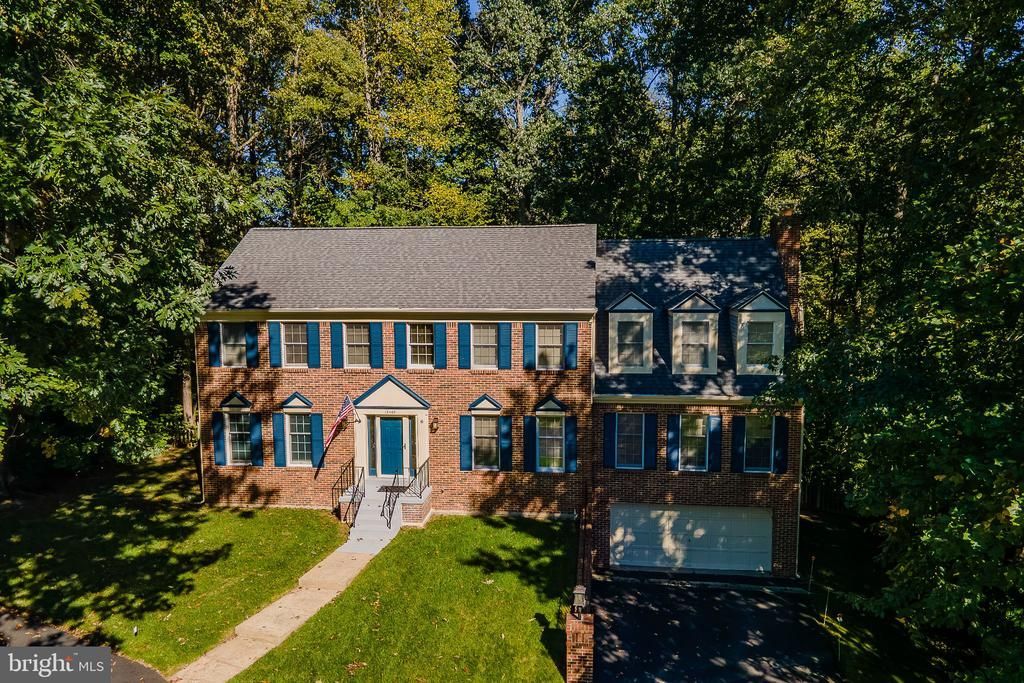
Don't miss out on this remarkable gem nestled in the Lynnwood Community of well-known Lake Ridge. Generously proportioned and traditional living and family rooms with updated LTV flooring and Hardwoods on the main level, along with modern appliances and stylish cabinetry. Loads of parking on the circular driveway and a brick front accents one of the largest homes in the area. Lounge on your covered rear deck after a long day at work overlooking your fenced in rear forested area.
Property Features
Property Type: Residential - Single Family
Basement: Yes
Basement: Full, Heated, Outside Entrance, Interior Access, Partially Finished
Cooling: Central A/C
Fireplaces: 1
Fuel Type: Electric
Garage: 2
Heating: Central, Forced Air
Home Style: Colonial
Lot Size: 0.71 Acres
Roof Type: Shingle
Stories: 3.0
Taxes: $7,436
Year Built: 1983
Feature Descriptions
Accessibility: 36"+ wide Halls, >84" Garage Door,2+ Access Exits
Additional Structures: Above Grade, Below Grade
Appliances: Built-In Microwave, Built-In Range, Cooktop, Dishwasher, Disposal, Dryer - Front Loading, Dryer - Electric, Icemaker, Oven - Double, Oven/Range - Electric, Refrigerator, Washer, Washer - Front Loading, Water Heater
Days on Site: 43
Exterior: Brick Front, Frame, Vinyl Siding
Exterior: Chimney Cap(s), Exterior Lighting, Sidewalks, Street Lights
Fencing: Fully, Rear
HOA Fee: $223.00/Quarterly
Interior: Carpet, Butlers Pantry, Dining Area, Floor Plan - Open, Kitchen - Eat-In, Family Room Off Kitchen, Floor Plan - Traditional, Kitchen - Island, Recessed Lighting, Skylight(s), Walk-in Closet(s), Window Treatments, Wood Floors, Sprinkler System, Spiral Staircase, Upgraded Countertops
Location: Corner Lot/Unit
Lot Dimensions: 0.71 Acre(S)
Number of Rooms: 10
Parking Notes: 17 Total Parking Spaces
Pet Restrictions: No Pet Restrictions
Rooms: Primary Bedroom, Sitting Room, Bedroom 2,Bedroom 3,Bedroom 4,Laundry, Other, Bathroom 2,Hobby Room, Primary Bathroom, Full Bath
Sewer: Public Sewer
Special View Info: Street, Trees/Woods
SQFT Above Finished: 3286
SQFT Below Finished: 1558
SQFT Total Finished: 4844
Structure Type: Detached
Total Garage/Parking Spaces: 17
Utilities: Sewer Available, Water Available, Cable TV
Water: Public
Windows: Screens, Skylights, Sliding
Room Sizes
Primary Bedroom: 25 x 20 Level - Upper 1
Bedroom 2: 25 x 12 Level - Upper 1
Bedroom 3: 10 x 10 Level - Upper 1
Bedroom 4: 10 x 10 Level - Upper 1
Primary Bathroom: 13 x 9 Level - Upper 1
Bathroom 2: 7 x 8 Level - Upper 1
Full Bath: 6 x 7 Level - Lower 1
Hobby Room: 25 x 18 Level - Lower 1
Sitting Room: 25 x 20 Level - Lower 1
Other: 5 x 7 Level - Main
Local Schools
High School: WOODBRIDGE
Elementary School: OLD BRIDGE
School District: PRINCE WILLIAM COUNTY PUBLIC SCHOOLS
Listed By / Shown By
Listed By
Agency Name: RE/MAX Allegiance
Agency Phone: 7036490900
Shown By
Agent Name: Ruth DeLong
Agent Phone: (434) 987-8783
Agency Title: Montague Miller & Co. Realtors

Estimate Your Payment
Estimated Payment
$ 2,870.07 per month $1,989.66 Principal & Interest $619.67 Property Tax $260.75 Homeowner's InsuranceChange Payment Information
Privacy Policy / DMCA Notice / ADA Accessibility


This site is hosted, designed and copyright
© 1994 - 2026 by
Delta Media Group, Inc. -- Patent Pending --
Agency License Information: Montague, Miller & Co. is licensed in the state of Virginia.
12469 Cavalier Dr. | MLS# VAPW2130398
This single family home located at 12469 Cavalier Dr., Lake Ridge, VA 22192 is currently listed for sale with an asking price of $894,000. This property was built in 1983 and has 4 bedrooms and 3 full and 1 partial baths with 4844 sq. ft. Cavalier Dr. is located in the LAKE RIDGE subdivision within the PRINCE WILLIAM COUNTY PUBLIC SCHOOLS school district. Search LAKE RIDGE real estate on rdelong.montaguemiller.com today.