
Ruth DeLong
(434) 987-8783
(434) 987-8783
BEDS4
BATHS2 full 1 partial
SQUARE FEET2,348
MLS#VACU2015012
STATUSACTIVE
PROPERTY TYPEResidential - Single Family
SUBDIVISIONWATT
SCHOOLCULPEPER COUNTY PUBLIC SCHOOLS
Property Description
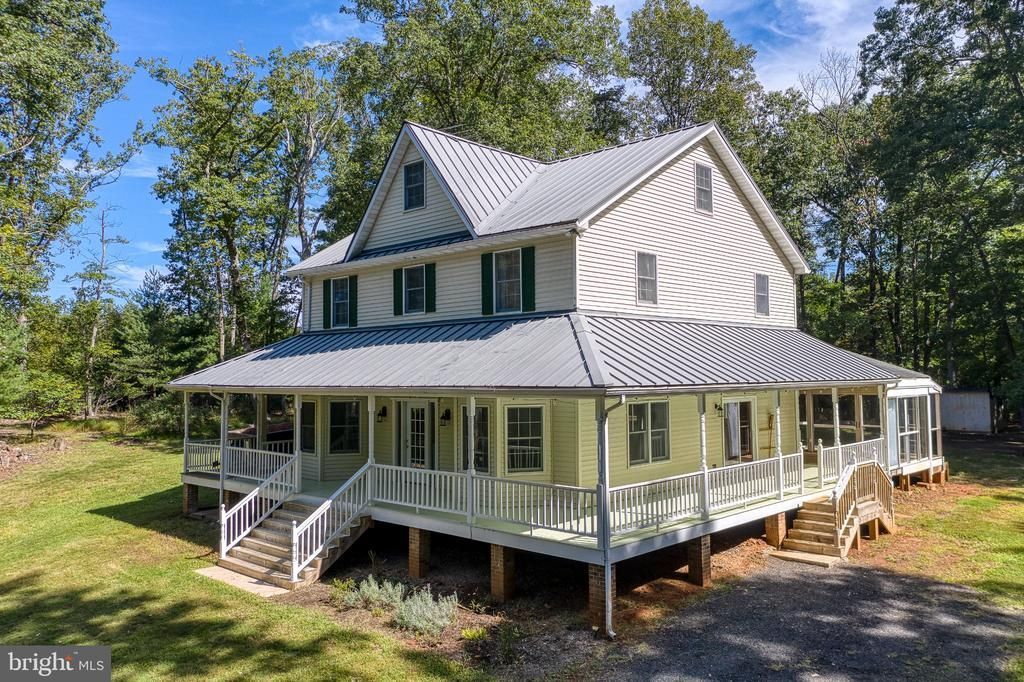
Welcome to country living! This charming 4BR/2.5BA farmhouse is filled with character, beautiful hardwood floors, spacious rooms and timeless details throughout. Tucked away at the end of a dead-end lane on 3.44 private acres, this home offers the peace and privacy of the country while still being just a quick drive to historic downtown, shopping, dining and everyday conveniences. The heart of the home is the huge country eat-in kitchen featuring updated cabinetry and countertops, a large bar with additional breakfast bar seating, and plenty of room for everyday dining. Just off the kitchen is a spacious formal dining room, perfect for holidays and gatherings. The large living room features soaring 9'+ ceilings, beautiful built-in shelving and a cozy wood-burning fireplace. A separate main-level den provides the perfect spot for reading, relaxing or working from home. Upstairs, you'll find generously sized bedrooms, including two that share a newly remodeled Jack-and-Jill bathroom with dual vanities. The spacious primary suite offers a beautifully remodeled private bath featuring unique custom tilework. An upper-level laundry room adds everyday convenience. Looking for even more space? The full walk-up attic is already drywalled with skylights and a charming reading nook, ready for your finishing touches. A full unfinished basement offers even more potential for future living, recreation, storage or hobby space. Outside is where this farmhouse truly shines! Enjoy wraparound porches, an enclosed rear porch, a huge yard, plenty of parking and NO HOA. Relax on the porch, enjoy the wildlife, plant a garden or simply take in the peace and quiet. Come home to the country—where privacy, space and farmhouse charm come together!
Property Features
Property Type: Residential - Single Family
Basement: Yes
Basement: Connecting Stairway, Full, Heated, Interior Access, Outside Entrance, Side Entrance, Space For Rooms, Unfinished, Walkout Stairs
Cooling: Central A/C
Fireplaces: 1
Fuel Type: Propane - Leased
Heating: 90% Forced Air
Home Style: Farmhouse/National Folk
Lot Size: 3.44 Acres
Roof Type: Metal, Shingle
Stories: 4.0
Taxes: $2,239
Year Built: 1986
Feature Descriptions
Additional Structures: Above Grade, Below Grade
Appliances: Cooktop, Dishwasher, Dryer, Microwave, Oven - Wall, Washer, Washer/Dryer Stacked, Water Conditioner - Owned, Water Heater
Exterior: Vinyl Siding
Exterior: BBQ Grill, Outbuilding(s), Sport Court
Fireplace: Brick, Gas/Propane, Mantel(s)
Flooring: Hardwood, Vinyl, Ceramic Tile
Interior: Attic, Bar, Bathroom - Tub Shower, Built-Ins, Carpet, Ceiling Fan(s), Chair Railings, Combination Kitchen/Living, Crown Moldings, Dining Area, Family Room Off Kitchen, Kitchen - Gourmet, Kitchen - Table Space, Primary Bath(s), Upgraded Countertops, Water Treat System, Window Treatments, Wood Floors
Lot: Backs to Trees, Cleared, Cul-de-sac, Front Yard, Level, No Thru Street, Not In Development, Partly Wooded, Private, Rear Yard, Rural, Secluded, SideYard(s), Sloping
Lot Dimensions: 3.44 Acre(S)
Pet Restrictions: No Pet Restrictions
Rooms: Living Room, Dining Room, Primary Bedroom, Bedroom 2,Bedroom 3,Bedroom 4,Kitchen, Den, Foyer, Laundry, Bathroom 2,Attic, Primary Bathroom, Half Bath
Sewer: Septic = # of BR
Special View Info: Trees/Woods
SQFT Above Finished: 2348
SQFT Total Finished: 2348
Structure Type: Detached
Water: Private
Wooded: Yes
Room Sizes
Foyer: 8 x 16 Level - Main
Den: 11 x 14 Level - Main
Living Room: 17 x 16 Level - Main
Kitchen: 16 x 17 Level - Main
Dining Room: 12 x 19 Level - Main
Primary Bedroom: 11 x 16 Level - Upper 1
Bedroom 2: 11 x 15 Level - Upper 1
Bedroom 3: 11 x 13 Level - Upper 1
Bedroom 4: 12 x 12 Level - Upper 1
Laundry: 5 x 5 Level - Upper 1
Attic: 33 x 16 Level - Upper 2
Local Schools
School District: CULPEPER COUNTY PUBLIC SCHOOLS
Listed By / Shown By
Listed By
Agency Name: RE/MAX Gateway
Agency Phone: 5403411000
Shown By
Agent Name: Ruth DeLong
Agent Phone: (434) 987-8783
Agency Title: Montague Miller & Co. Realtors

Estimate Your Payment
Estimated Payment
$ 1,759.85 per month $1,390.98 Principal & Interest $186.58 Property Tax $182.29 Homeowner's InsuranceChange Payment Information
Privacy Policy / DMCA Notice / ADA Accessibility


This site is hosted, designed and copyright
© 1994 - 2026 by
Delta Media Group, Inc. -- Patent Pending --
Agency License Information: Montague, Miller & Co. is licensed in the state of Virginia.
12513 Calvert Street | MLS# VACU2015012
This single family home located at 12513 Calvert Street , Culpeper, VA 22701 is currently listed for sale with an asking price of $625,000. This property was built in 1986 and has 4 bedrooms and 2 full and 1 partial baths with 2348 sq. ft. Calvert Street is located in the WATT subdivision within the CULPEPER COUNTY PUBLIC SCHOOLS school district. Search WATT real estate on rdelong.montaguemiller.com today.