
Ruth DeLong
(434) 987-8783
(434) 987-8783
BEDS4
BATHS3 full 1 partial
SQUARE FEET3,201
MLS#VAFX2336328
STATUSACTIVE
PROPERTY TYPEResidential - Single Family
SUBDIVISIONPOLO FIELDS
SCHOOLFAIRFAX COUNTY PUBLIC SCHOOLS
Property Description
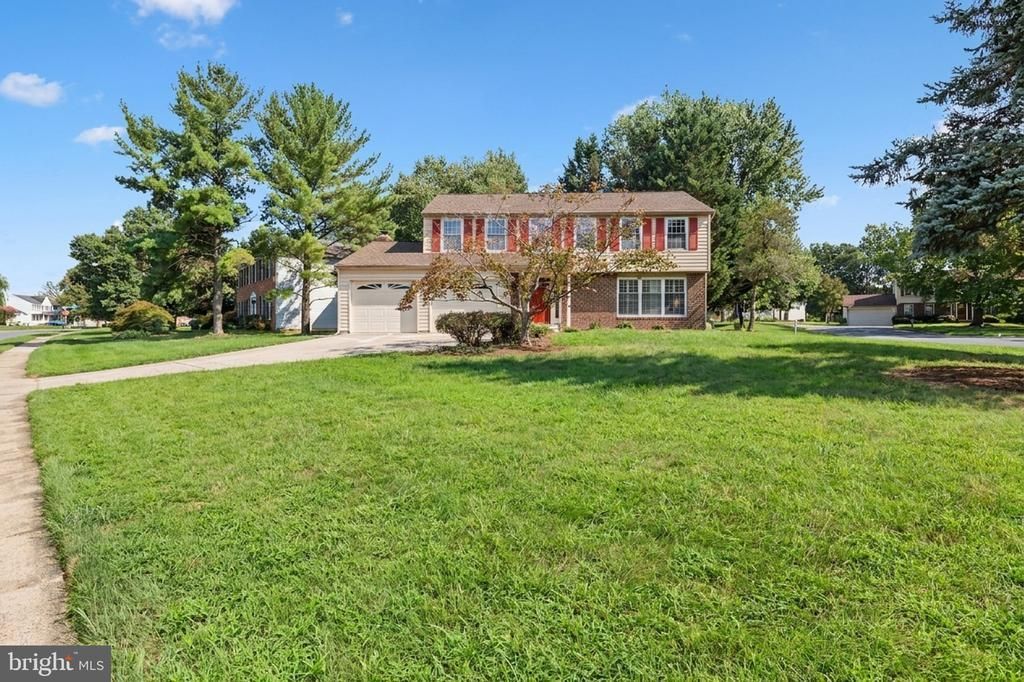
***OPEN HOUSES SAT NOV 14 & SUN NOV 15, 1–3 PM*** Welcome home to this beautifully reimagined Reston residence, offered at $999,999. Set on a corner lot in Polo Fields, this 4-bedroom, 3.5-bath home offers 3,201 sq ft across three finished levels with a 2-car garage. Extensively renovated throughout and move-in ready: refinished hardwood floors, a gourmet kitchen with stainless steel appliances and upgraded countertops, updated baths, and a fully finished heated basement that gives you real room to spread out — media, games, guests, or a home office. Outside, the corner lot delivers the space and privacy Polo Fields is known for, in the heart of Reston — lakes, trails, pools and tennis through Reston Association, minutes to Reston Town Center, the Silver Line, and Dulles Toll Rd. Priced under $1M for the first time — come see it at the open houses Sat Nov 14 and Sun Nov 15, 1–3 PM, or schedule a private showing anytime.
Property Features
Property Type: Residential - Single Family
Basement: Yes
Basement: Fully Finished, Heated, Interior Access, Sump Pump
Cooling: Central A/C
Fireplaces: 1
Fuel Type: Electric
Garage: 2
Heating: Heat Pump(s)
Home Style: Colonial
Lot Size: 0.29 Acres
Stories: 3.0
Taxes: $9,957
Year Built: 1981
Feature Descriptions
Additional Structures: Above Grade, Below Grade
Appliances: Built-In Microwave, Water Heater - High-Efficiency, Washer/Dryer Stacked, Washer - Front Loading, Stove, Stainless Steel Appliances, Refrigerator, Oven/Range - Electric, Dryer - Front Loading, Disposal, Energy Efficient Appliances
Community Amenities: Baseball Field, Basketball Courts, Bike Trail, Club House, Common Grounds, Dog Park, Jog/Walk Path, Lake, Pool - Outdoor, Soccer Field, Tennis Courts
Electric: 200+ Amp Service
Exterior: Brick, Combination, Aluminum Siding
Fireplace: Electric
Flooring: Carpet, Ceramic Tile, Hardwood
HOA Fee: $890.00/Annually
Interior: Bar, Breakfast Area, Carpet, Built-Ins, Dining Area, Floor Plan - Traditional, Formal/Separate Dining Room, Kitchen - Gourmet, Primary Bath(s), Recessed Lighting, Upgraded Countertops, Walk-in Closet(s), Wood Floors, Other
Lot Dimensions: 0.29 Acre(S)
Parking Features: Crushed Stone, Concrete Driveway
Parking Notes: 6 Total Parking Spaces
Pet Restrictions: No Pet Restrictions
Rooms: Laundry
Sewer: Public Sewer
SQFT Above Finished: 2134
SQFT Below Finished: 1067
SQFT Total Finished: 3201
Structure Type: Detached
Total Garage/Parking Spaces: 6
Water: Public
Local Schools
High School: SOUTH LAKES
Middle School: HUGHES
Elementary School: DOGWOOD
School District: FAIRFAX COUNTY PUBLIC SCHOOLS
Listed By / Shown By
Listed By
Agency Name: Vylla Home
Agency Phone: 8448459576
Shown By
Agent Name: Ruth DeLong
Agent Phone: (434) 987-8783
Agency Title: Montague Miller & Co. Realtors

Estimate Your Payment
Estimated Payment
$ 3,346.98 per month $2,225.57 Principal & Interest $829.75 Property Tax $291.67 Homeowner's InsuranceChange Payment Information
Privacy Policy / DMCA Notice / ADA Accessibility


This site is hosted, designed and copyright
© 1994 - 2026 by
Delta Media Group, Inc. -- Patent Pending --
Agency License Information: Montague, Miller & Co. is licensed in the state of Virginia.
12555 Cross Country Lane | MLS# VAFX2336328
This single family home located at 12555 Cross Country Lane, Reston, VA 20191 is currently listed for sale with an asking price of $999,999. This property was built in 1981 and has 4 bedrooms and 3 full and 1 partial baths with 3201 sq. ft. Cross Country Lane is located in the POLO FIELDS subdivision within the FAIRFAX COUNTY PUBLIC SCHOOLS school district. Search POLO FIELDS real estate on rdelong.montaguemiller.com today.