
Ruth DeLong
(434) 987-8783
(434) 987-8783
BEDS4
BATHS2 full 1 partial
SQUARE FEET3,189
MLS#VASP2047152
STATUSACTIVE
PROPERTY TYPEResidential - Single Family
SUBDIVISIONLAKE WILDERNESS
SCHOOLSPOTSYLVANIA COUNTY PUBLIC SCHOOLS
Property Description
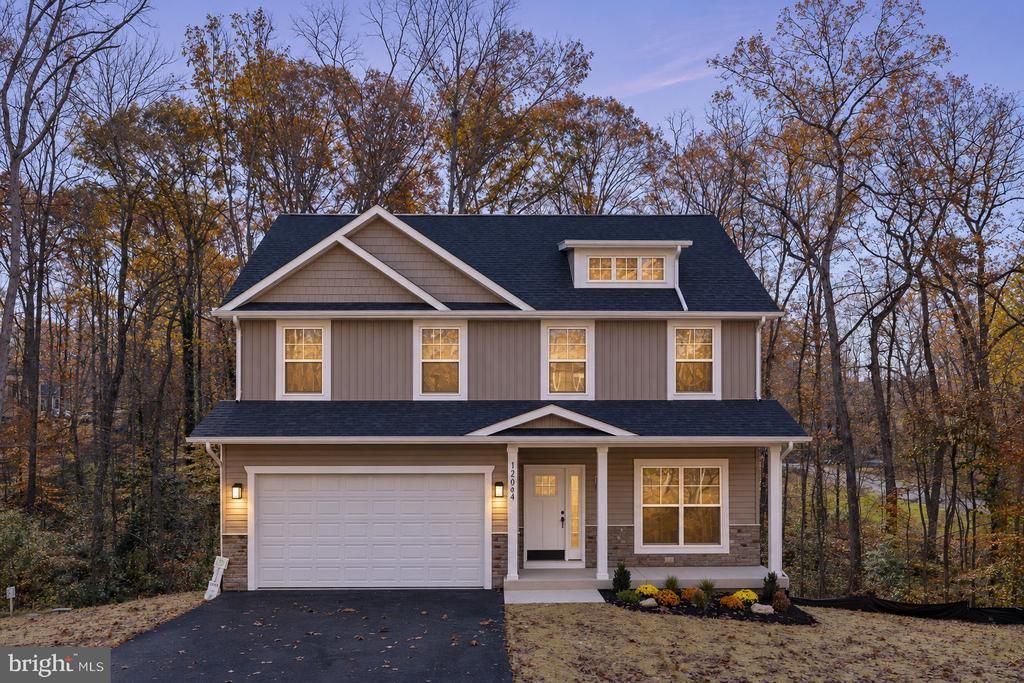
****LARGE DECK INCLUDED!****Welcome to this beautiful 2026 Colonial in the sought-after Lake Wilderness community! Situated on a 0.42-acre lot, this newly constructed home offers 4 spacious bedrooms, 2.5 bathrooms, and a thoughtfully designed floor plan that combines modern finishes with comfortable everyday living. Step inside to discover an inviting open floor plan featuring crown molding, recessed lighting, and a welcoming family room with a gas fireplace. The spacious kitchen is designed for both everyday convenience and entertaining, featuring quartz countertops, stainless steel appliances, and a breakfast area with plenty of room to gather. Upstairs, you'll find four generously sized bedrooms, including the primary suite, offering comfortable accommodations and flexible living space. Enjoy the outdoors from the welcoming front porch or rear deck overlooking the trees. The attached two-car garage and spacious driveway provide additional parking and convenience. Lake Wilderness offers a variety of community amenities, including an outdoor swimming pool, basketball courts, lake access, and scenic picnic areas. Located in the Riverbend High School district, the home also provides convenient access to nearby shopping, dining, and everyday amenities. With its new construction, attractive finishes, generous lot, and established community amenities, this home offers an excellent opportunity to enjoy all that Lake Wilderness has to offer. Schedule your showing today! Some photos are virtually staged.
Property Features
Property Type: Residential - Single Family
Basement: Yes
Basement: Combination, Connecting Stairway, Daylight, Partial, Full, Interior Access, Outside Entrance, Rear Entrance, Space For Rooms, Walkout Stairs
Cooling: Ceiling Fan(s), Central A/C
Fireplaces: 1
Fuel Type: Electric
Garage: 2
Heating: Heat Pump(s)
Home Style: Colonial
Lot Size: 0.42 Acres
Roof Type: Shingle
Stories: 3.0
Taxes: $442
Year Built: 2026
Feature Descriptions
Additional Structures: Above Grade, Below Grade
Appliances: Built-In Microwave, Dishwasher, Icemaker, Oven/Range - Electric, Refrigerator, Stainless Steel Appliances, Washer/Dryer Hookups Only, Water Dispenser, Water Heater
Community Amenities: Common Grounds, Basketball Courts, Beach, Boat Ramp, Lake, Picnic Area, Pool - Outdoor, Swimming Pool, Tennis Courts, Tot Lots/Playground, Volleyball Courts, Water/Lake Privileges
Exterior: Stone, Vinyl Siding
Exterior: Exterior Lighting, Sidewalks
Fireplace: Gas/Propane, Mantel(s)
Flooring: Carpet, Ceramic Tile, Luxury Vinyl Plank
HOA Fee: $1130.00/Annually
Interior: Attic, Bathroom - Tub Shower, Bathroom - Walk-In Shower, Breakfast Area, Built-Ins, Carpet, Ceiling Fan(s), Combination Kitchen/Dining, Crown Moldings, Dining Area, Family Room Off Kitchen, Floor Plan - Open, Formal/Separate Dining Room, Kitchen - Eat-In, Kitchen - Island, Pantry, Primary Bath(s), Recessed Lighting, Upgraded Countertops, Walk-in Closet(s)
Lot: Backs to Trees, Front Yard, SideYard(s)
Lot Dimensions: 0.42 Acre(S)
Parking Features: Asphalt Driveway, Paved Driveway, Paved Parking
Parking Notes: 6 Total Parking Spaces
Rooms: Dining Room, Primary Bedroom, Bedroom 2,Bedroom 3,Bedroom 4,Kitchen, Family Room, Basement, Foyer, Breakfast Room, Laundry, Primary Bathroom, Full Bath, Half Bath
Sewer: Septic < # of BR
Special View Info: Trees/Woods
SQFT Above Finished: 2221
SQFT Below Finished: 968
SQFT Total Finished: 3189
Structure Type: Detached
Total Garage/Parking Spaces: 6
Water: Public
Windows: Low-E, Vinyl Clad
Local Schools
High School: RIVERBEND
Middle School: NI RIVER
Elementary School: BROCK ROAD
School District: SPOTSYLVANIA COUNTY PUBLIC SCHOOLS
Listed By / Shown By
Listed By
Agency Name: Belcher Real Estate, LLC.
Agency Phone: 5403009669
Shown By
Agent Name: Ruth DeLong
Agent Phone: (434) 987-8783
Agency Title: Montague Miller & Co. Realtors

Estimate Your Payment
Estimated Payment
$ 1,295.20 per month $1,112.56 Principal & Interest $36.83 Property Tax $145.80 Homeowner's InsuranceChange Payment Information
Privacy Policy / DMCA Notice / ADA Accessibility


This site is hosted, designed and copyright
© 1994 - 2026 by
Delta Media Group, Inc. -- Patent Pending --
Agency License Information: Montague, Miller & Co. is licensed in the state of Virginia.
12904 Verrey Court | MLS# VASP2047152
This single family home located at 12904 Verrey Court , Spotsylvania, VA 22551 is currently listed for sale with an asking price of $499,900. This property was built in 2026 and has 4 bedrooms and 2 full and 1 partial baths with 3189 sq. ft. Verrey Court is located in the LAKE WILDERNESS subdivision within the SPOTSYLVANIA COUNTY PUBLIC SCHOOLS school district. Search LAKE WILDERNESS real estate on rdelong.montaguemiller.com today.